PROJECT SPECS
7,500 SF
Architecture & Prototype Design
In collaboration with Upland Architects
Architecture for the Journey
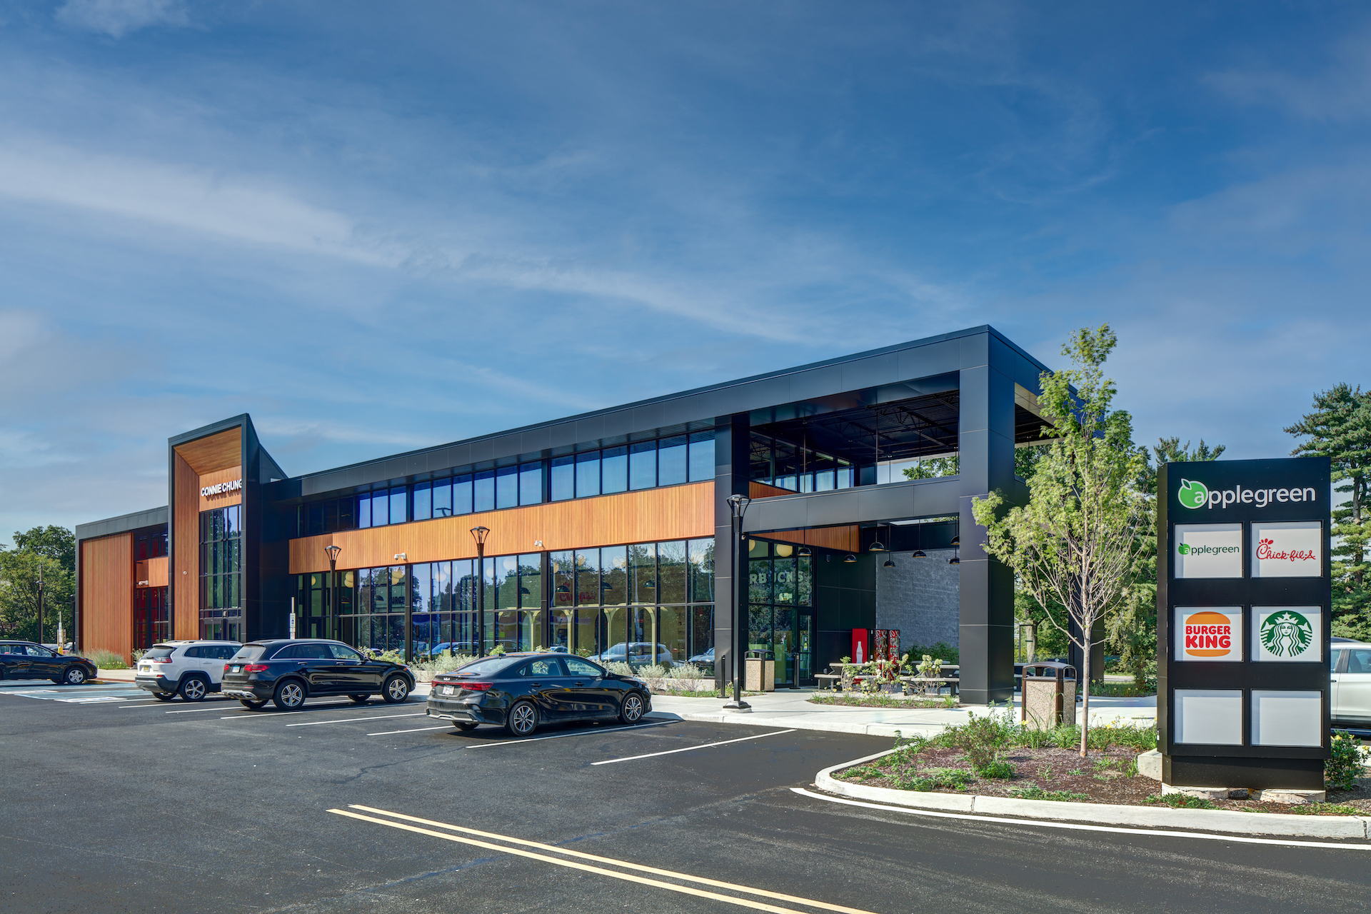
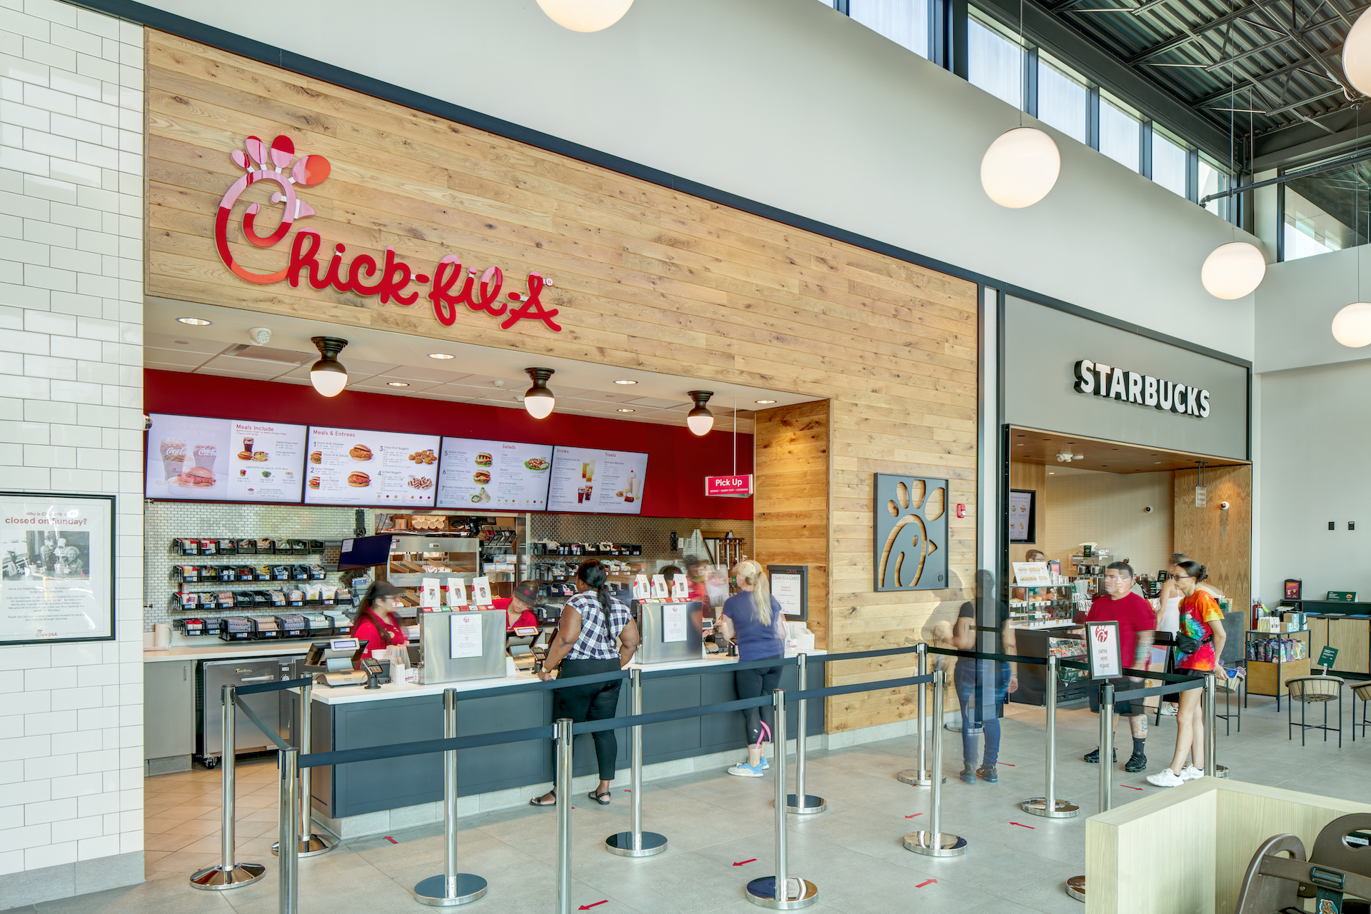
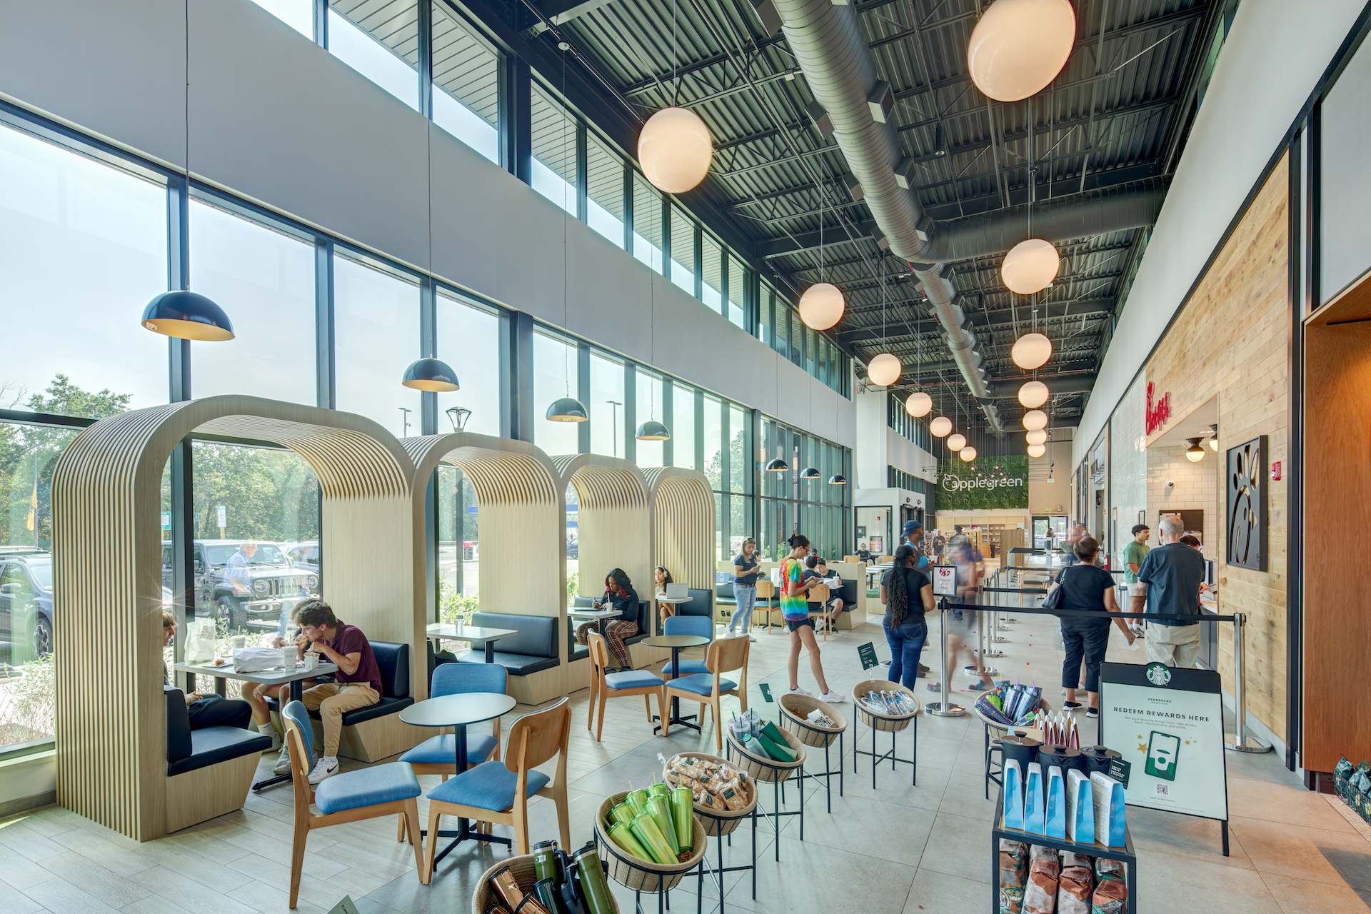
The Applegreen Connie Chung Service Area in Bloomfield, New Jersey, brings food, coffee, convenience retail, and shared dining into a coordinated roadside destination. Netta Architects worked alongside Upland Architects to develop the 7,500-square-foot prototype and provide architectural services from concept through completion.
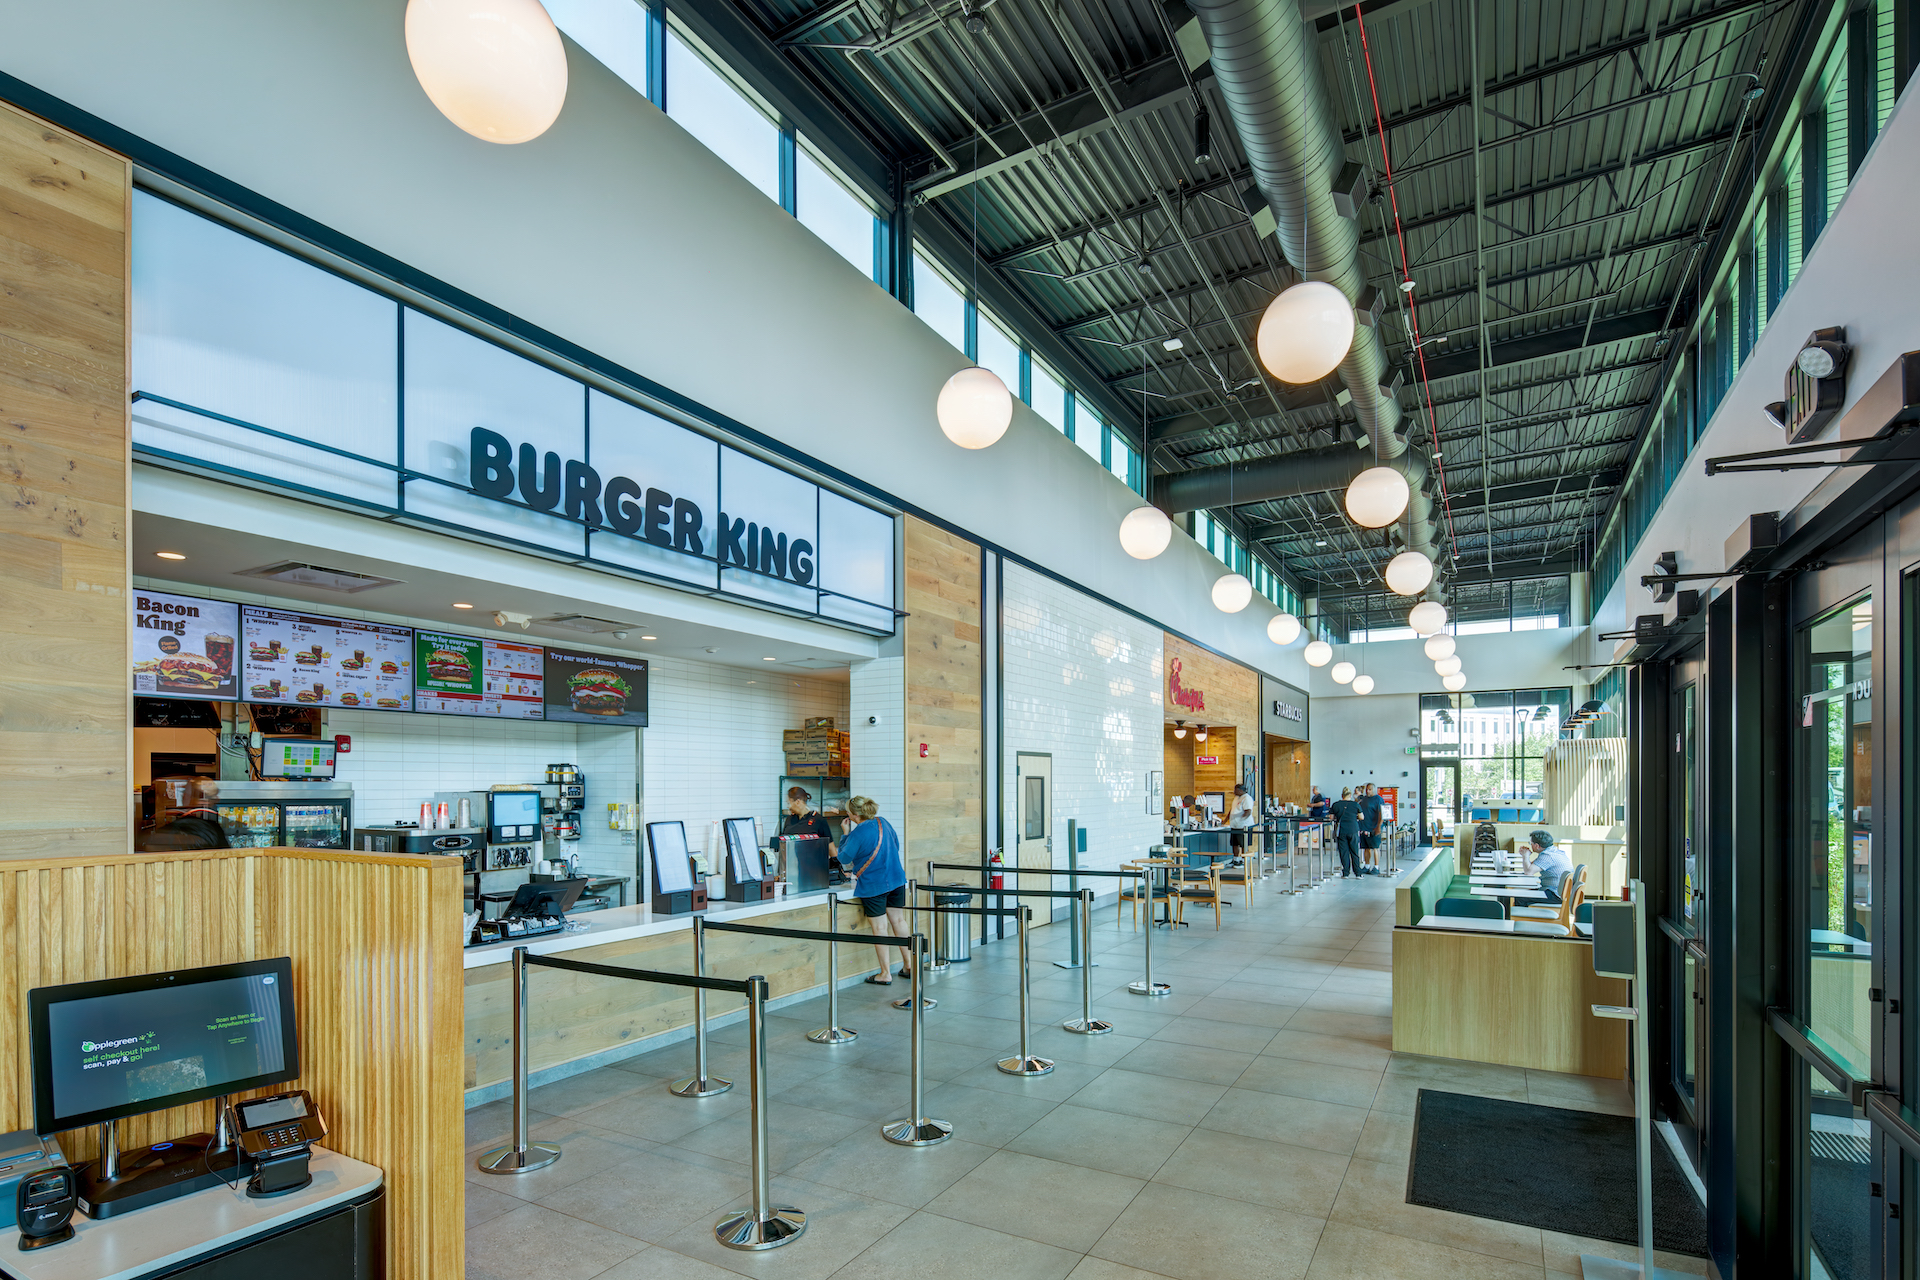
The project forms part of Netta’s broader Applegreen work along the Garden State Parkway and New Jersey Turnpike. Its design brings multiple national brands into one building while addressing their individual equipment, service, signage, and operational requirements.
The Connie Chung location, also known as Brookdale South, includes Burger King, Chick-fil-A, Starbucks, and Applegreen convenience retail. Applegreen’s official location page provides the current visitor information and amenities for this Garden State Parkway service area.
RELATED AIA RECOGNITION · 2024 SILVER AWARD
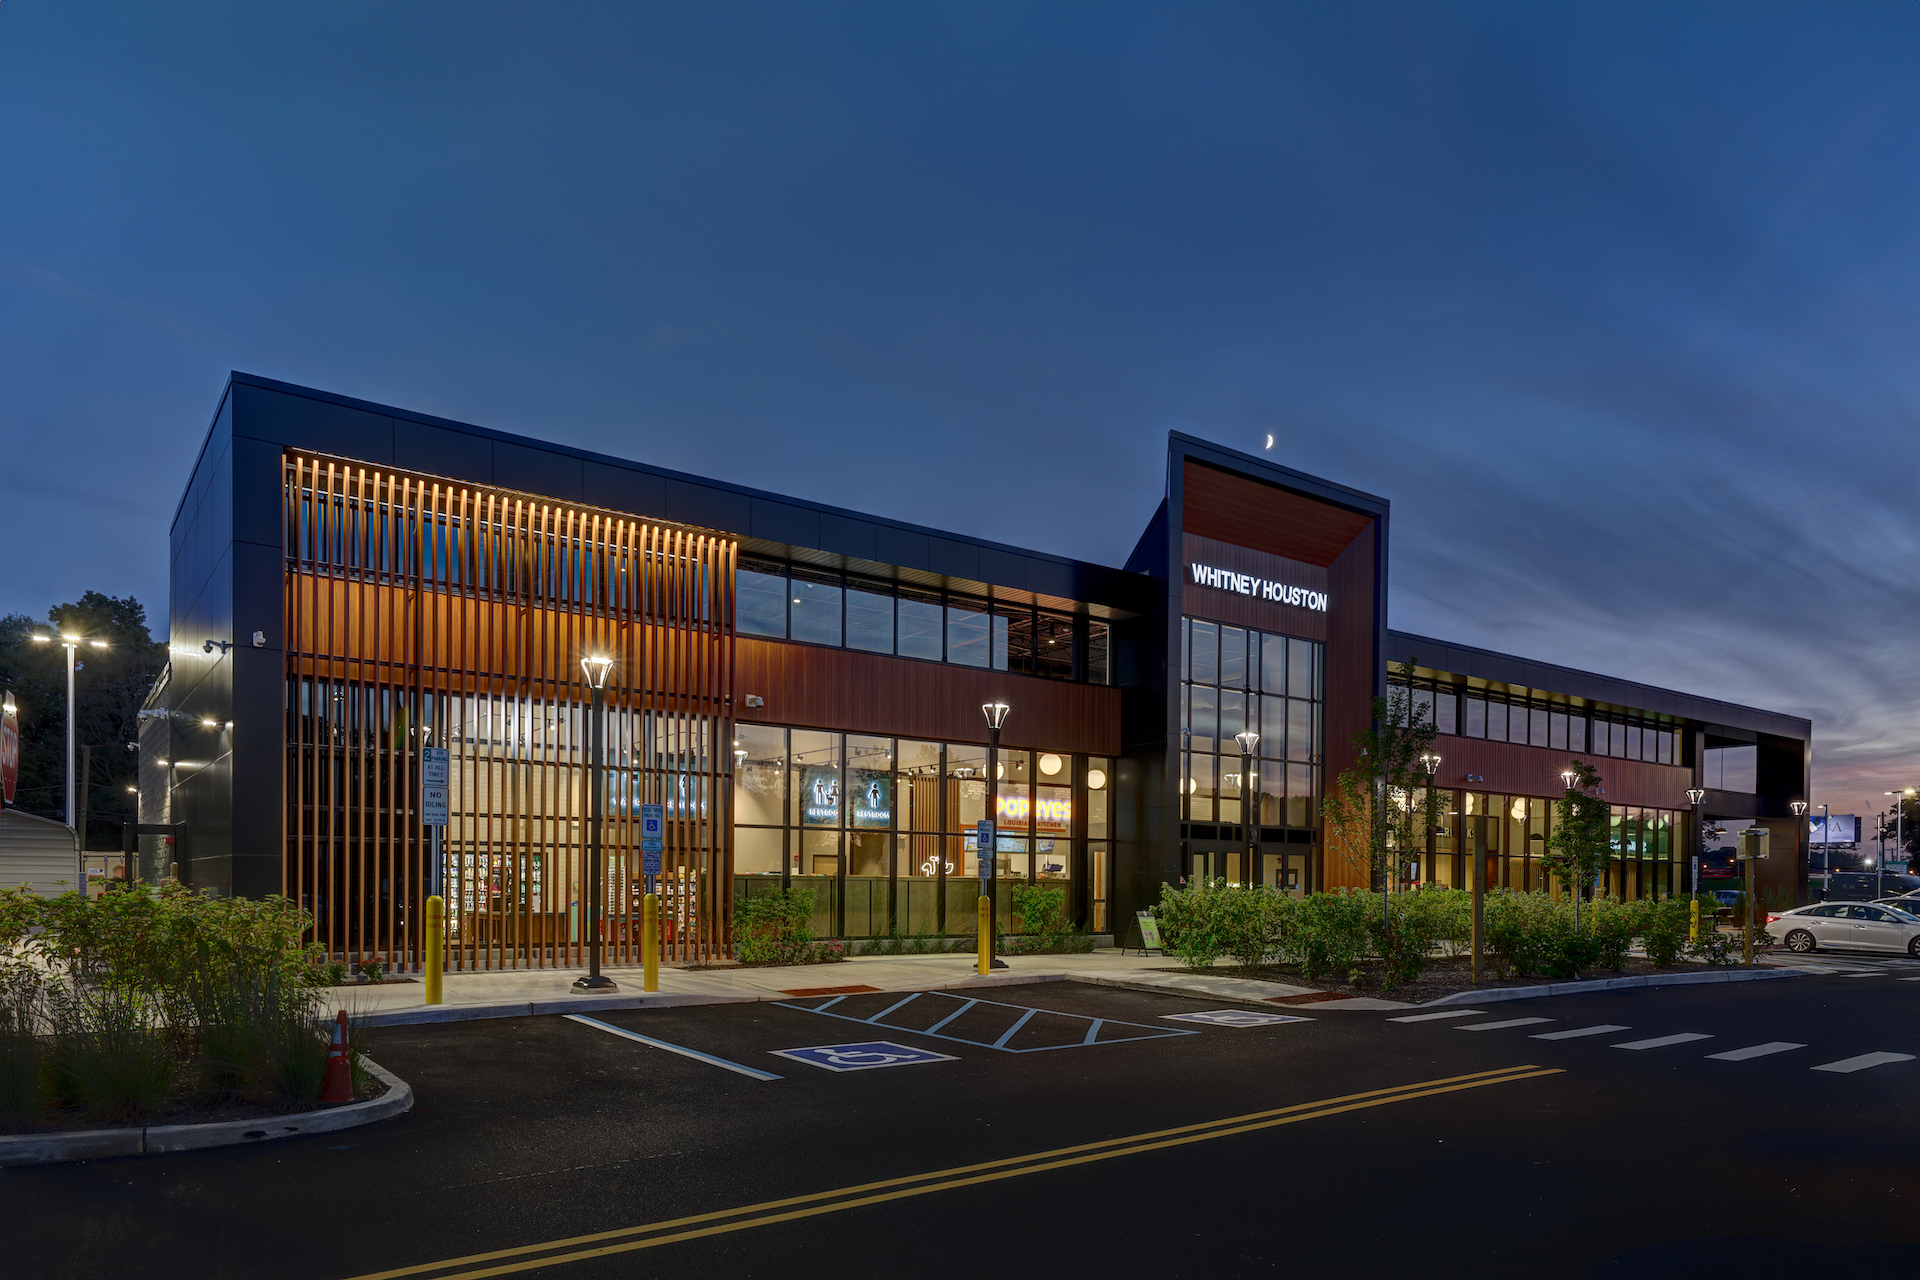
Applegreen Whitney Houston Service Plaza
Netta’s Applegreen portfolio includes the Whitney Houston Service Plaza, which received a Silver Award in the 2024 AIA Newark & Suburban Architects Design Awards. The award recognizes the Whitney Houston location.
The full awards story also covers Netta’s Bronze Award for Essex County College’s West Essex Campus. Both honors are listed in the official AIA Newark & Suburban winners gallery.
Case Study: Coordinating Brands, People, and Service
For a travel plaza, the design challenge is to make a busy, varied program easy to understand. Connie Chung brings together customer-facing retail and dining with the spaces and systems needed to support each operator.
The Challenge
The building needed to accommodate several food and retail partners within a compact service-area program. Each brand brought its own equipment, customer-service, signage, and support-space requirements. The architectural task was to coordinate those needs while giving travelers clear connections between ordering, shopping, seating, and the building’s shared amenities.
The Design Response
Netta and Upland coordinated the architecture with tenant layouts and foodservice requirements. Shared circulation and dining areas connect the individual brands, while kitchen, equipment, and back-of-house needs inform the overall plan. The prototype approach provides a common architectural framework that can be adapted to different Applegreen service-area locations and tenant mixes.
The Project’s Value
Connie Chung demonstrates how architecture can organize a complex retail and foodservice program around a straightforward traveler experience. For Applegreen, the prototype provides a coordinated basis for accommodating multiple operators. For visitors, the building brings food, coffee, convenience shopping, and places to pause together along an established highway route.