
Warning: Undefined variable $background_image in /home/nettastg/public_html/wp-content/themes/nettaarchitectsth/flexible_layouts/layout-subpage_hero_section.php on line 75
Warning: Undefined variable $background_image in /home/nettastg/public_html/wp-content/themes/nettaarchitectsth/flexible_layouts/layout-subpage_hero_section.php on line 87
From Early Planning Through Construction
Netta Architects provides architectural services, planning, interior design, and sustainable design for public- and private-sector clients. We connect early decisions about a site, program, and budget with the details that shape how a building is constructed and used.
From offices in New Jersey, New York City, and South Florida, our team supports projects nationwide, including new construction, renovations, and adaptive reuse. Our services extend from feasibility studies and programming through construction documents and construction administration.
Interior Design
Interior design shapes how people learn, work, gather, and move through a building. Netta Architects develops spaces around the activities they support, bringing layouts, furnishings, lighting, and materials into a coordinated design.
- Space planning and furniture selection
- Finish palettes and material selection
- Lighting design and coordination
- Interior detailing and integration with the architecture
We consider durability, maintenance, comfort, and a client’s identity alongside the visual character of each space. At North Hanover Endeavour Elementary School, a central library, breakout learning areas, and tiered seating create varied settings for instruction and collaboration.
Sustainable Design
Sustainable design begins with decisions about how a building responds to its site and serves its occupants. Netta Architects integrates energy efficiency, water conservation, material selection, and indoor environmental quality into the design process.
- Energy performance and daylight strategies
- Responsible materials and low-emitting finishes
- Water-efficient fixtures and resource conservation
- Coordination of building performance analysis with project consultants
Strategies are evaluated against the project’s use, budget, and long-term operating needs. At North Hanover Endeavour Elementary School, rooftop solar panels, LED lighting, low-flow plumbing fixtures, and living plant walls are part of the building’s environmental approach.
Public-Private Partnerships (P3)
Public-private partnerships bring institutions, developers, and project teams together around shared facilities and long-term needs. Netta Architects supports P3 delivery through architectural design and coordination, helping translate stakeholder priorities into a clear building program and coordinated documents.
- Programming with public and private stakeholders
- Site planning and architectural design
- Design coordination with developers, consultants, and contractors
- Construction documentation and construction administration
For NJIT Maple Hall, Netta worked in association with Niles Bolton Associates on a 548-bed student residence delivered through a partnership between NJIT and RISE Real Estate Company. The development combines apartments, shared amenities, retail, and parking within an urban campus setting.
Architecture
Netta Architects translates a client’s goals and operational needs into buildings that work for the people who use them. Our architectural services connect design development with technical coordination and support during construction, keeping the building’s purpose central as decisions become more detailed.
- Programming and architectural design
- Design development and consultant coordination
- Construction documents
- Construction administration
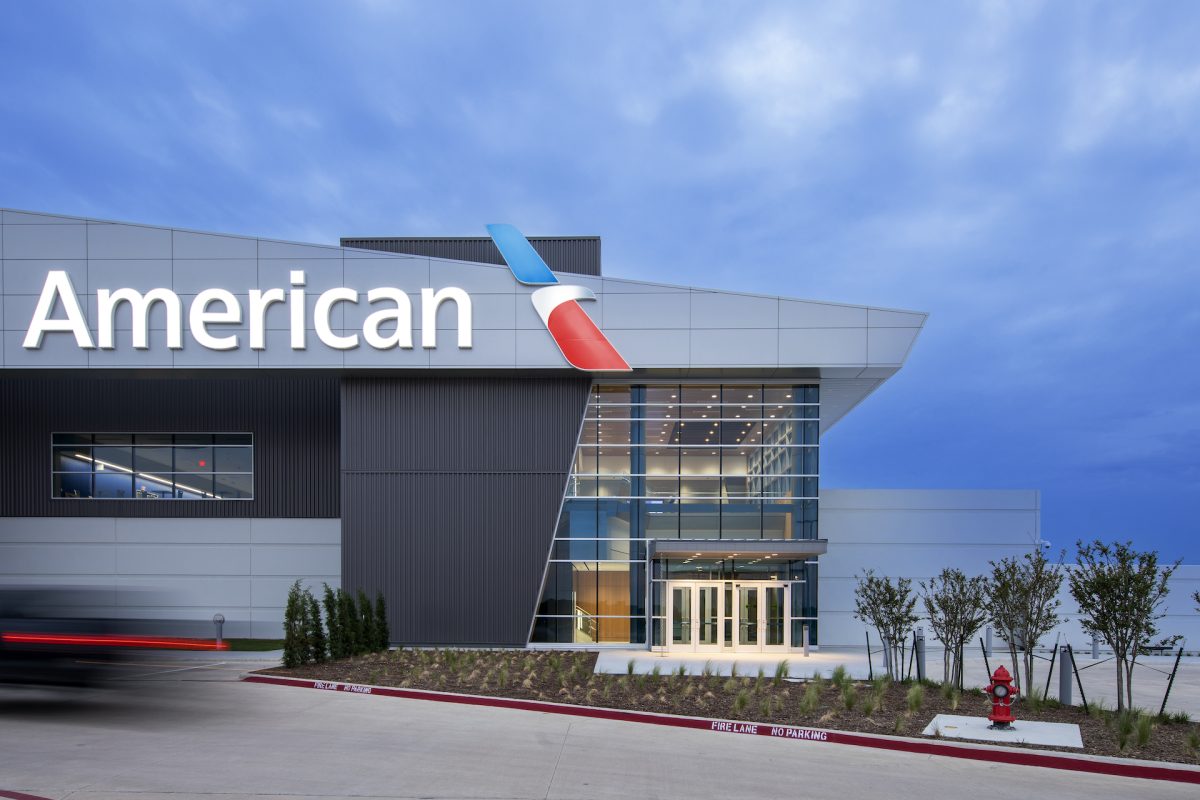
Our work spans new construction, renovations, and adaptive reuse. At the American Airlines DFW Catering Kitchen, architectural planning brings food production, storage, dispatch, employee amenities, and specialized systems together to support a 24-hour operation.
Planning & Feasibility
Good planning helps clients understand what a site or building can support before committing to detailed design. Netta Architects studies project requirements, existing conditions, and development constraints to establish a clear starting point.
- Site analysis and development opportunities
- Feasibility studies and program requirements
- Zoning analysis
- Master planning for long-term development
We bring these findings together to help clients compare options, identify questions that need further study, and set priorities for the next phase. The result is a planning framework that connects immediate project needs with a broader vision for the property or campus.