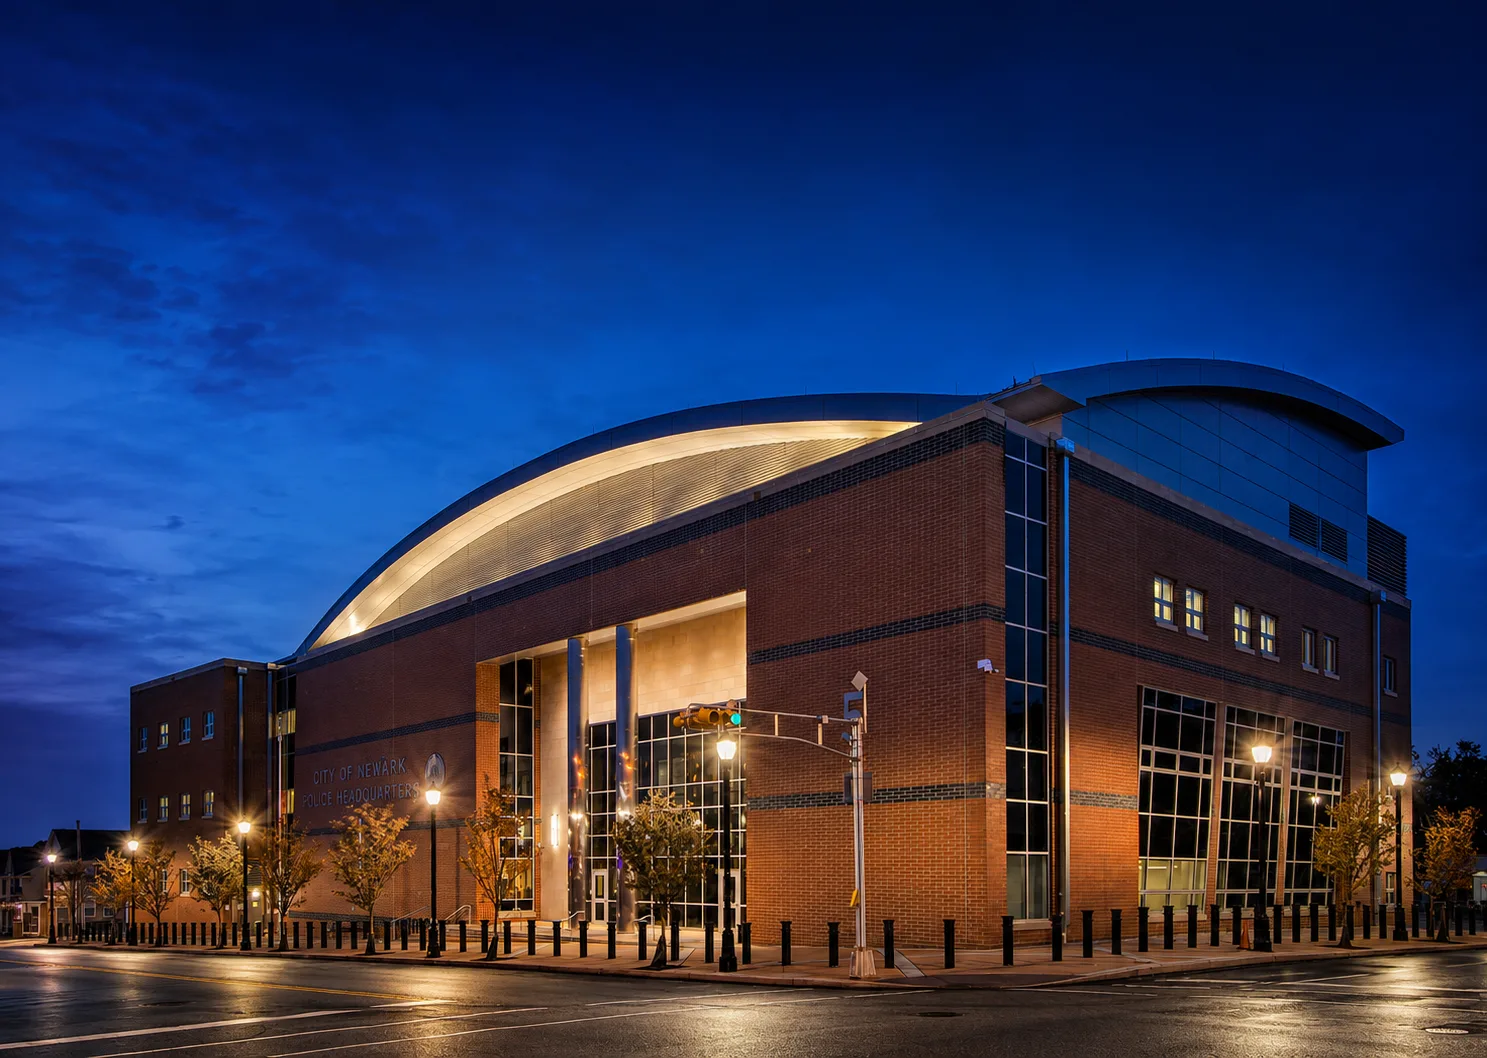
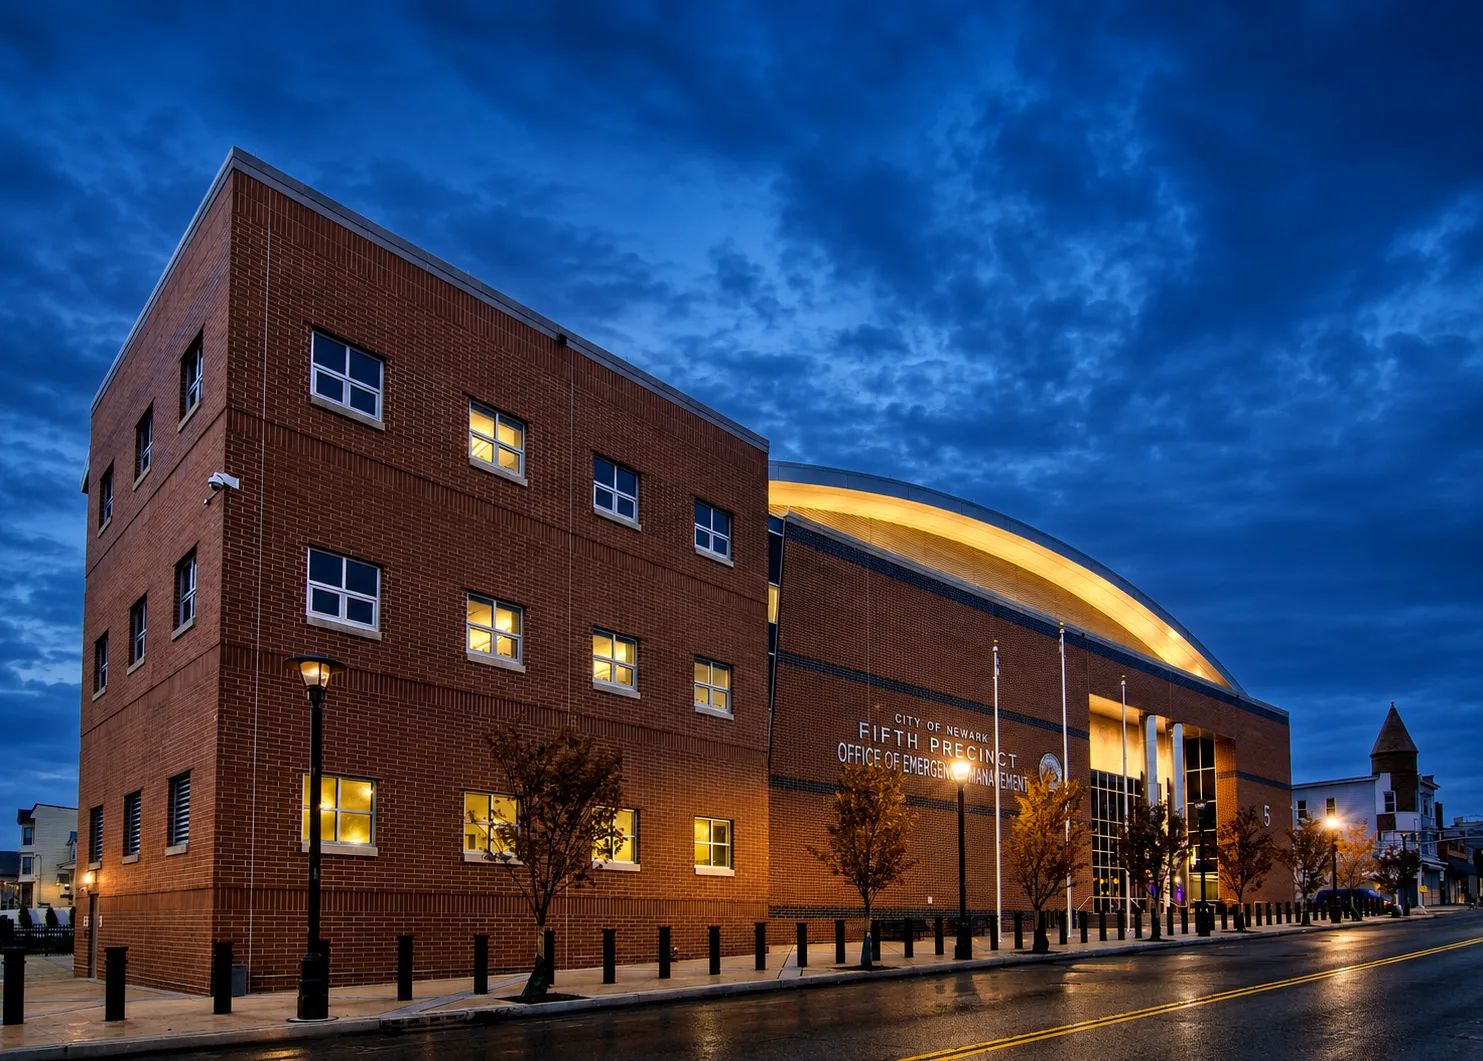
Netta Architects designed the Donald M. Payne Sr. Police and Office of Emergency Management Headquarters in Newark, New Jersey, bringing police administration, emergency coordination, and operational support into one facility. The building serves Newark’s South Ward and provides a central setting for daily police work and the city’s response to emergencies.
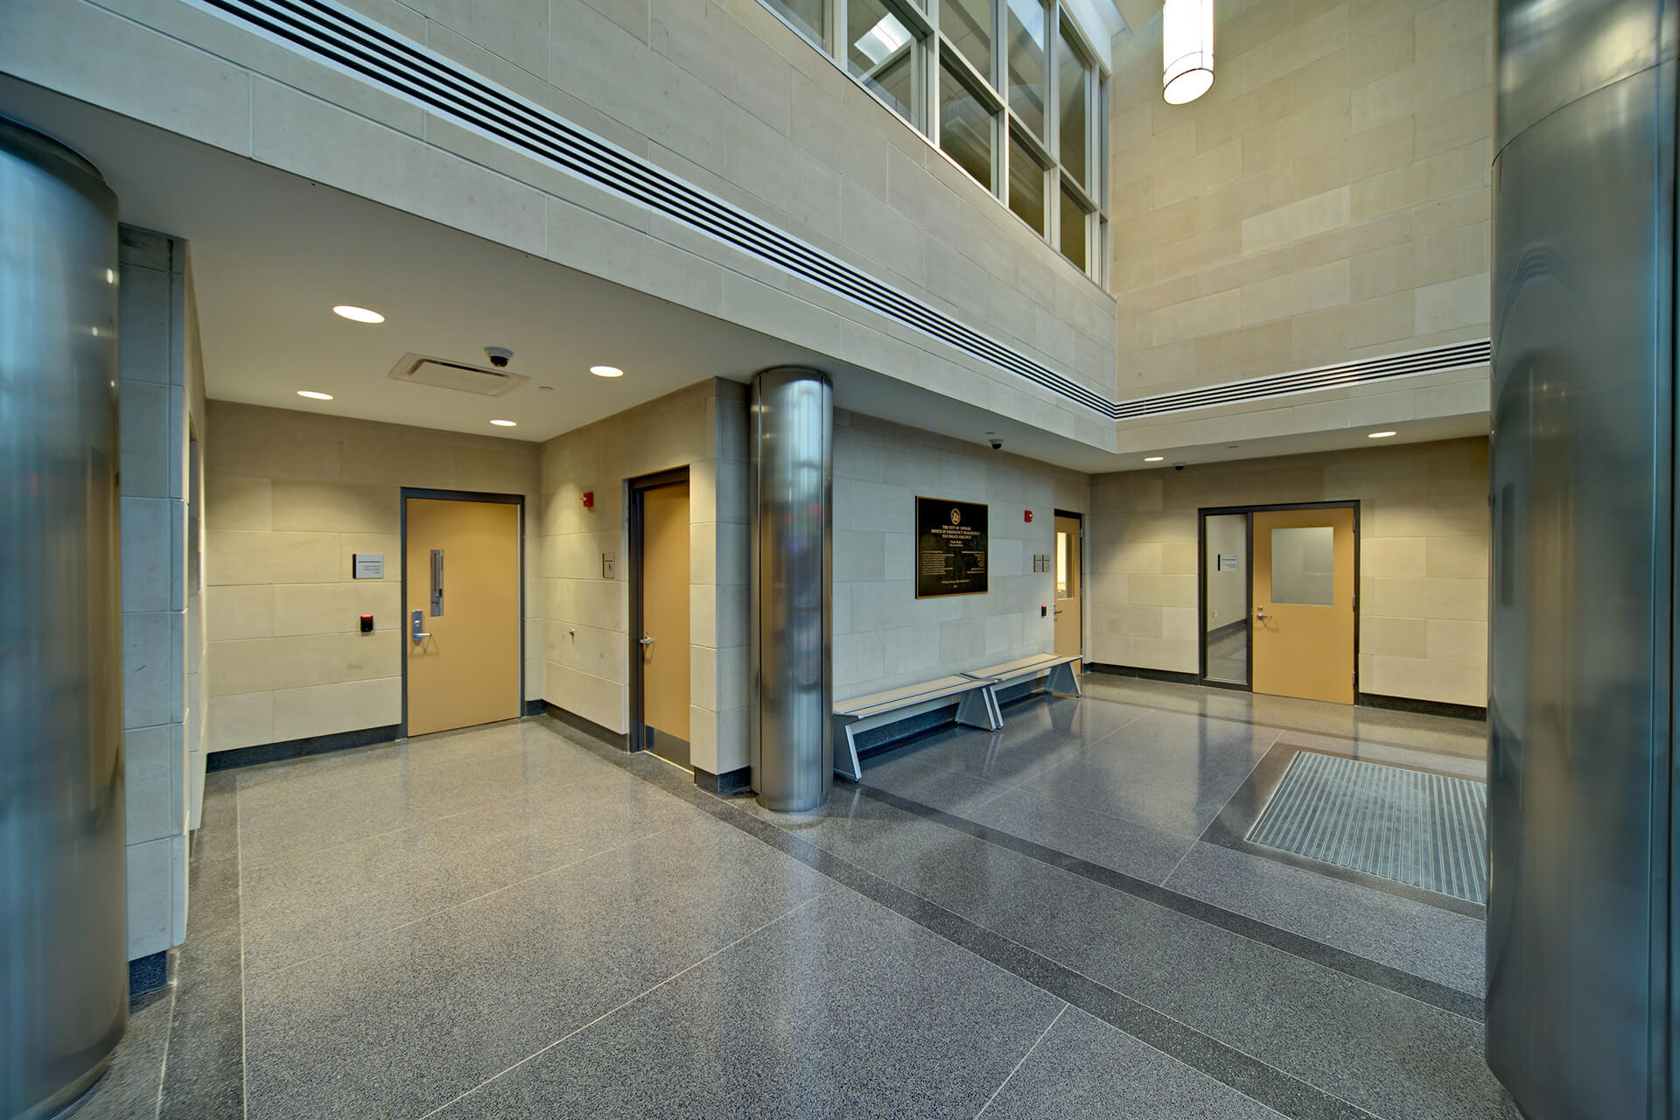
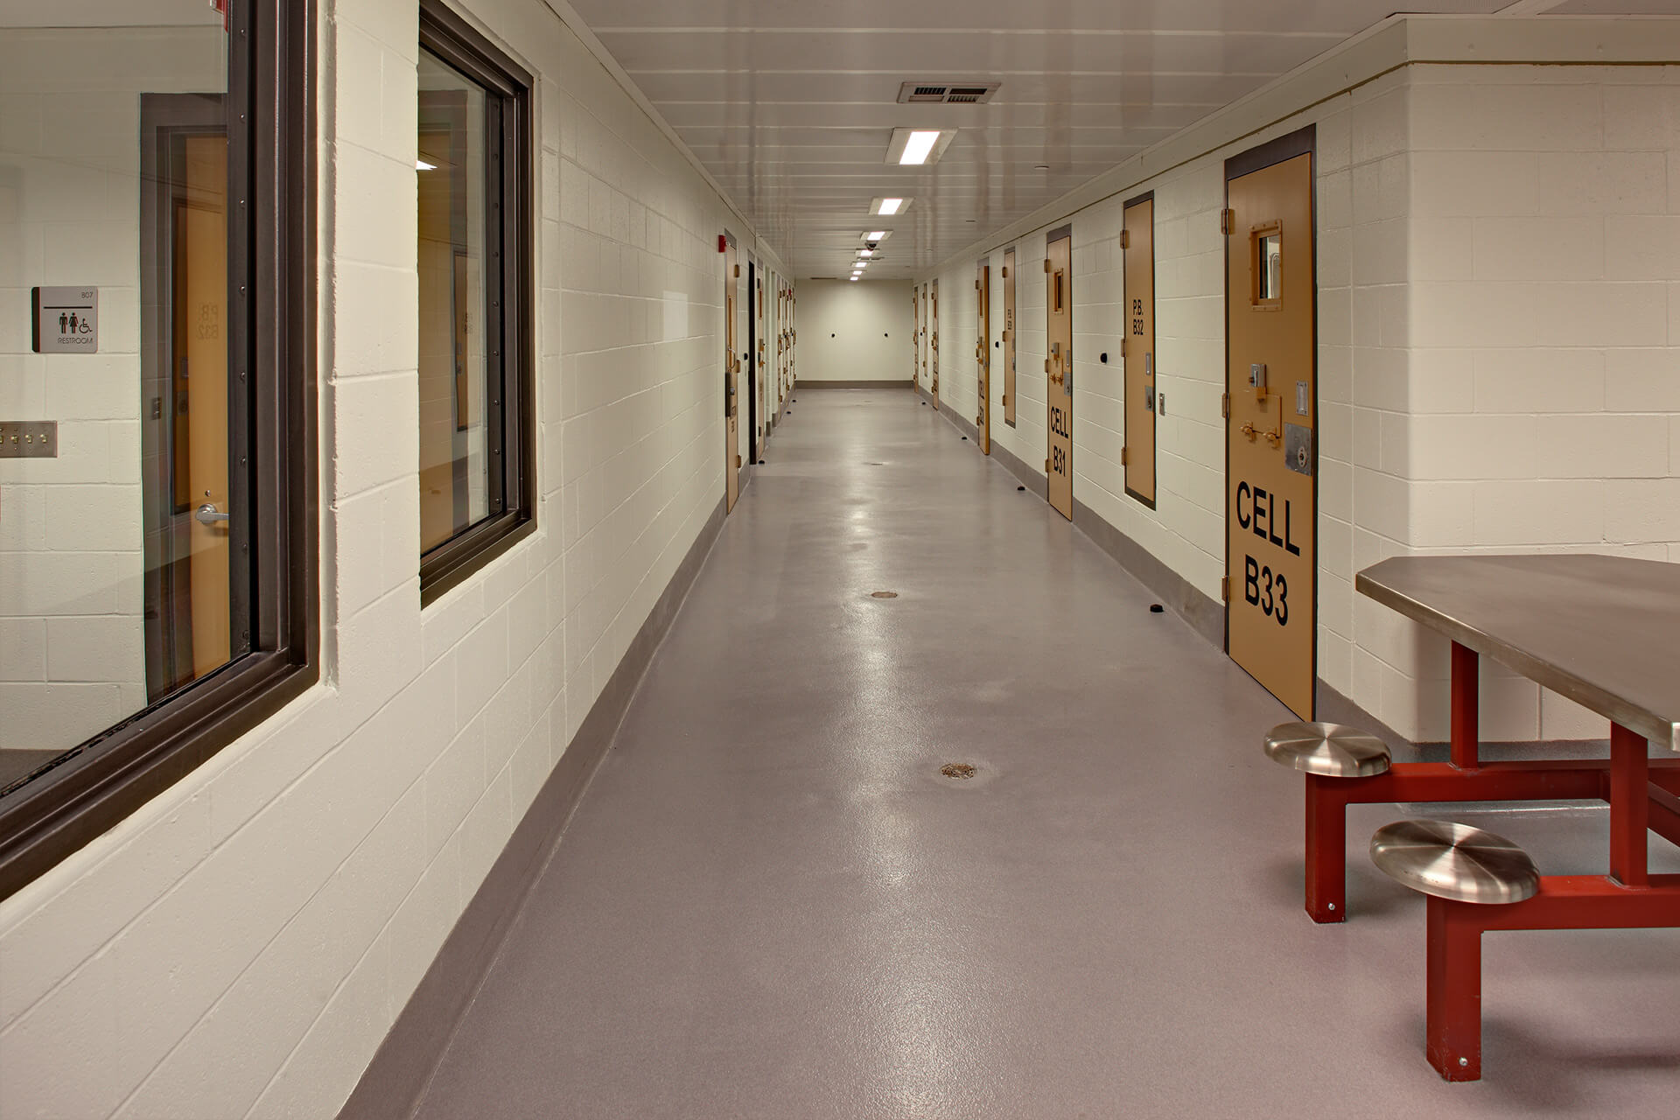
A three-story atrium brings natural light into administrative offices, workstations, and meeting spaces. Community rooms, staff locker rooms, and a fitness center support the building’s public and departmental functions. Secure processing and holding areas, together with a three-bay sally port, accommodate controlled movement through the facility.
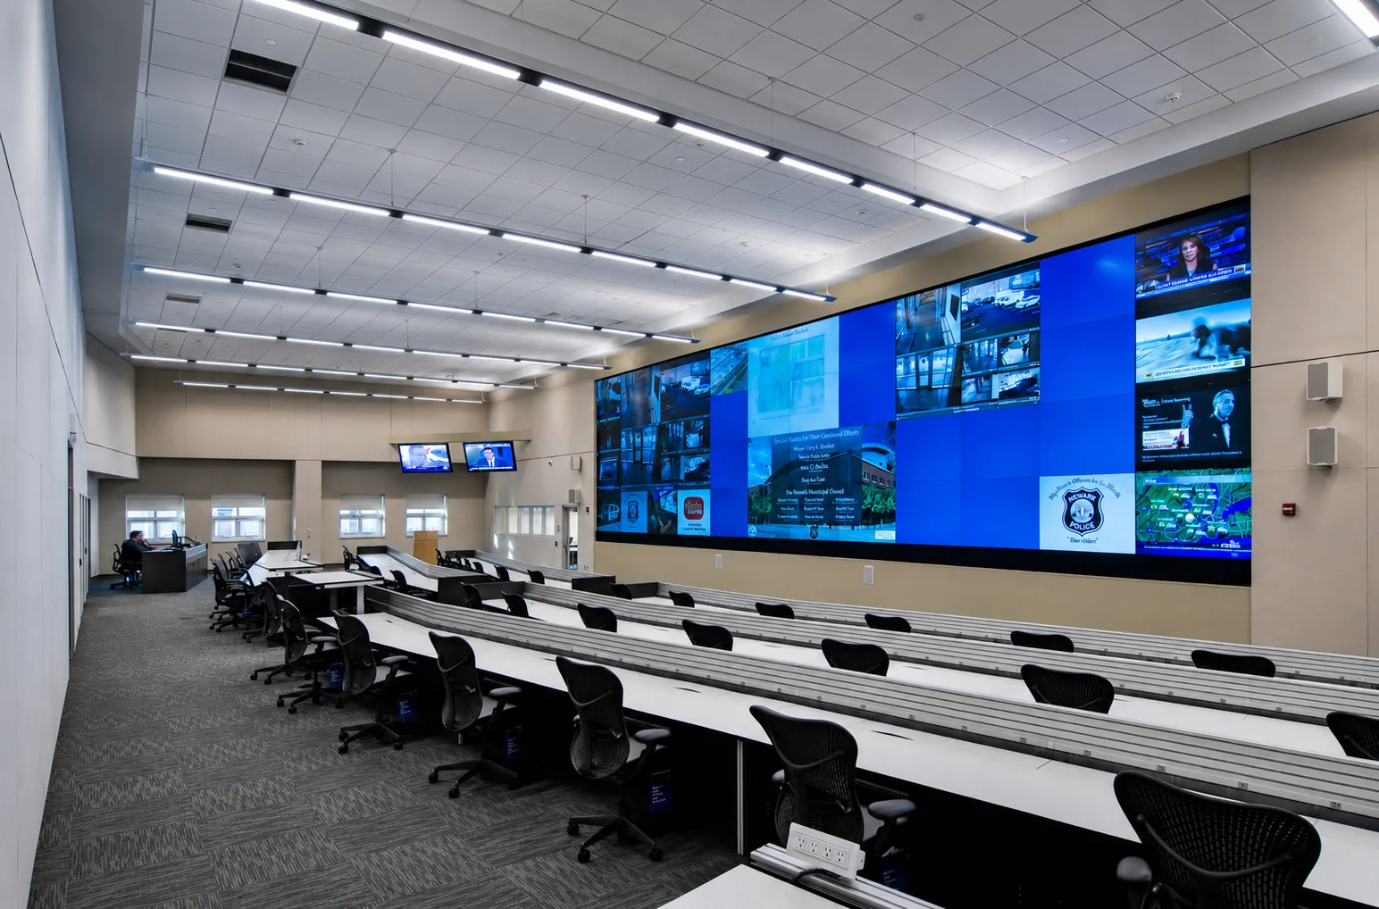
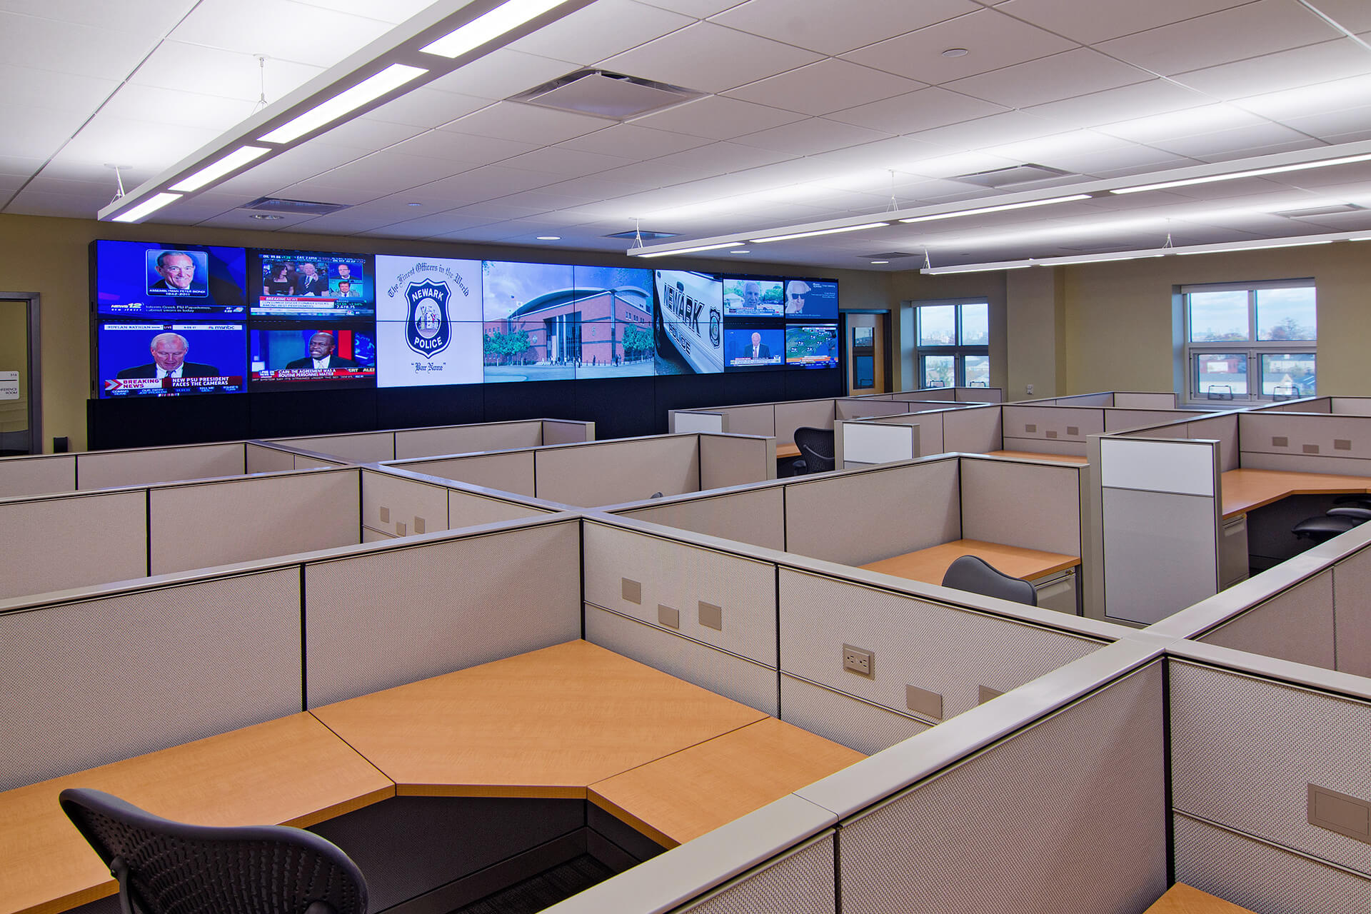
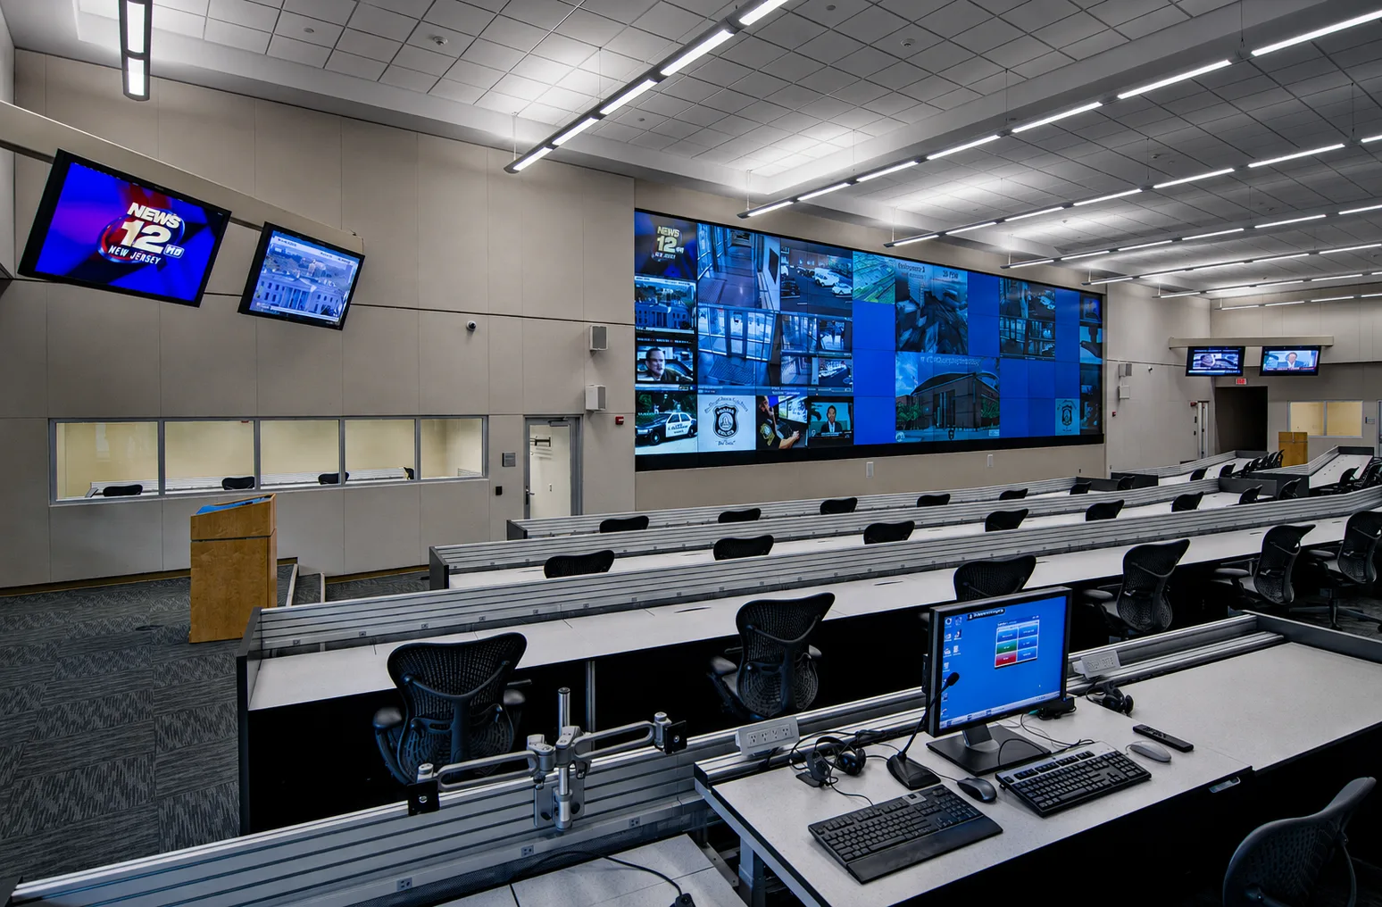
The command center integrates communications and monitoring systems to support coordination across police and emergency-management teams. Backup power systems help maintain critical operations during outages. The design brings these technical and security requirements together with clear circulation and daylit workspaces.
Advanced Command Center
70-Foot Video Display Wall
Secure Detention Center
Three-Bay Sally Port
Integrated Security and Resilience
Daylit Administrative Environment
Continuous Emergency Operations
The headquarters needed to remain operational around the clock, including during power failures and citywide emergencies. Redundant building systems, emergency generators, secure communications, and carefully coordinated infrastructure support uninterrupted police and OEM operations.
Security and Controlled Circulation
The design required clear separation among administrative staff, emergency personnel, visitors, detainees, and police vehicles. Secure circulation routes connect the detention center, processing areas, interrogation rooms, sally ports, and operational spaces while protecting the facility’s public and administrative areas.
Coordinating Complex Technologies
The command center required the integration of surveillance, communications, audiovisual, data, emergency-management, and building systems within one centralized environment. Netta Architects coordinated these systems with the architecture to support visibility, rapid information sharing, and effective decision-making.