
Public safety facility design begins with understanding how a department works. A fire station, police headquarters, or emergency operations center must accommodate routine tasks alongside periods of intense demand. The planning process needs to connect those different conditions to the people, equipment, and spaces involved.
For municipalities preparing a new building or renovation, a useful starting point is a shared account of daily operations: who arrives, what they need to do, where they need to go, and which activities happen at the same time. Those conversations give the design team a practical basis for evaluating the plan.
Map the work before arranging the rooms
A room list identifies what a building contains. An operational review explains how those rooms need to work together. Department leadership, frontline personnel, facilities staff, and technology teams can each identify requirements that may be missed when planning centers only on square footage.
Walk through ordinary situations as well as demanding ones. Consider a shift change, a public meeting, an equipment delivery, and an extended response. Mark the spaces involved in each sequence. Where do activities overlap? Where does a person have to backtrack? These exercises create concrete questions for testing alternative layouts.
Give public access a clear place in the plan
Public safety buildings serve visitors as well as staff. Early planning should identify the spaces visitors need to reach and how those destinations relate to controlled work areas. A clearly identified entrance and an understandable route to assistance can be considered alongside operational requirements from the outset.
The right arrangement will vary by department. A community meeting room, for example, raises questions about after-hours access, restrooms, and the extent of the building that must remain open. Resolving those relationships early helps establish a clear brief for the design team.
Plan for the full working day
Fire station planning brings several different environments into one building. The Whole Building Design Guide’s fire station guidance describes apparatus, support, administrative, training, and residential functions. It also emphasizes the relationship between response routes and the separation of maintenance activities from living areas.
Staff spaces deserve attention alongside vehicle and equipment needs. Rest, meals, study, and training are part of the station’s daily life. Planning discussions should examine how those activities fit the staffing model and how the layout supports movement between them.
A project example: Linden Fire Station No. 2
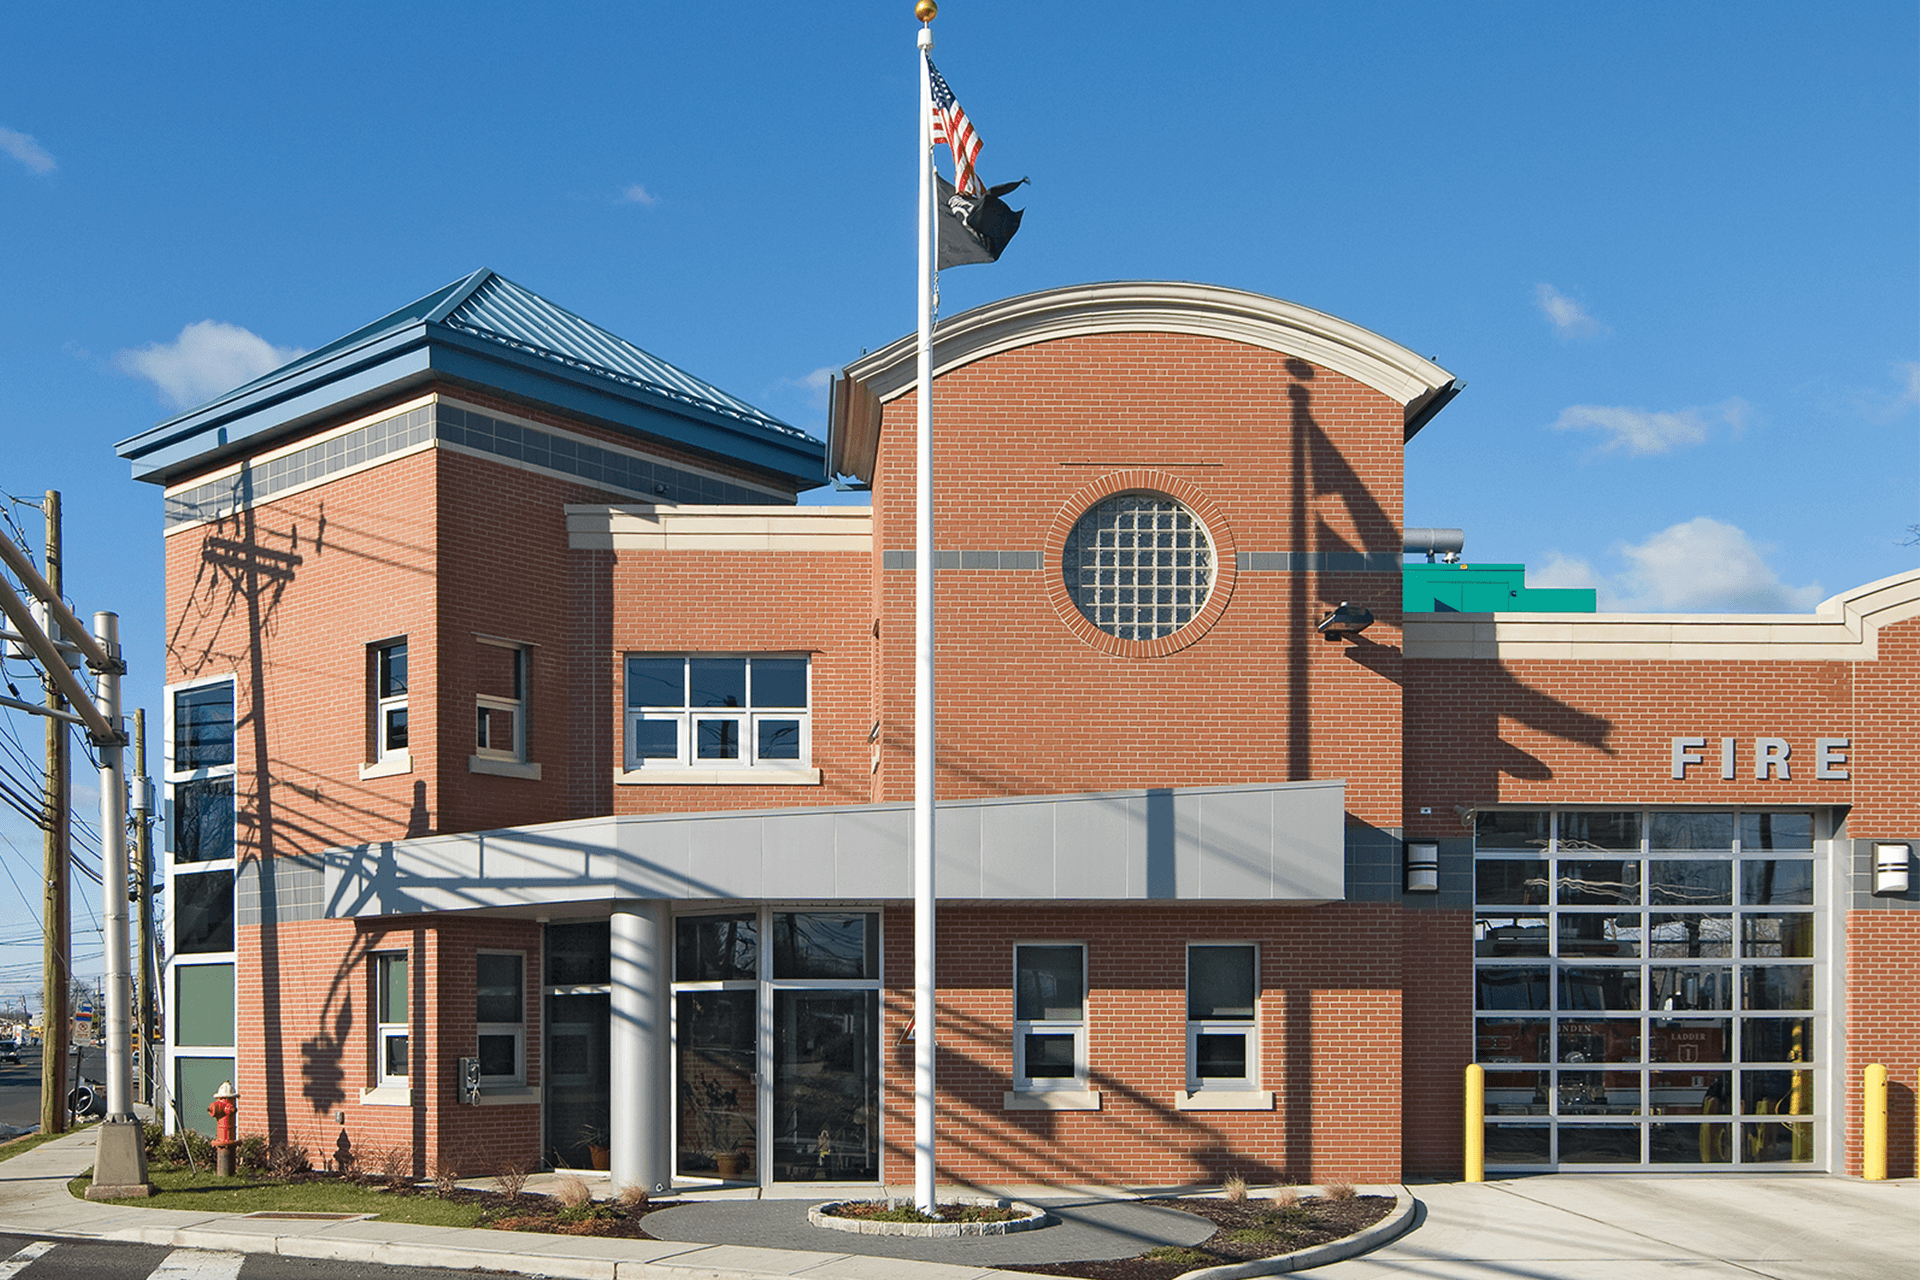
Netta Architects designed Linden Fire Station No. 2 as a combined Fire and EMS facility for the City of Linden, New Jersey. The 15,500-square-foot building includes three double drive-through apparatus bays. Its steel structure and masonry exterior respond to the surrounding residential neighborhood.
The project illustrates the range of considerations a municipal building brings together: an operational program, vehicle accommodation, and a visible place within an existing community. Each deserves a place in the initial project brief.
Make future decisions part of today’s brief
Before fixing the plan, document which assumptions may change. Staffing, vehicle dimensions, equipment, and training needs are useful subjects for discussion. Distinguish confirmed requirements from possible future needs so the project team can evaluate options against the available site and budget.
The same review should include the people who will maintain the building. Ask how equipment will be serviced, which spaces may need temporary closure, and what those interruptions would mean for the department. A useful project brief records these operating questions alongside the room schedule, giving the municipality a reference for design decisions as the work develops.