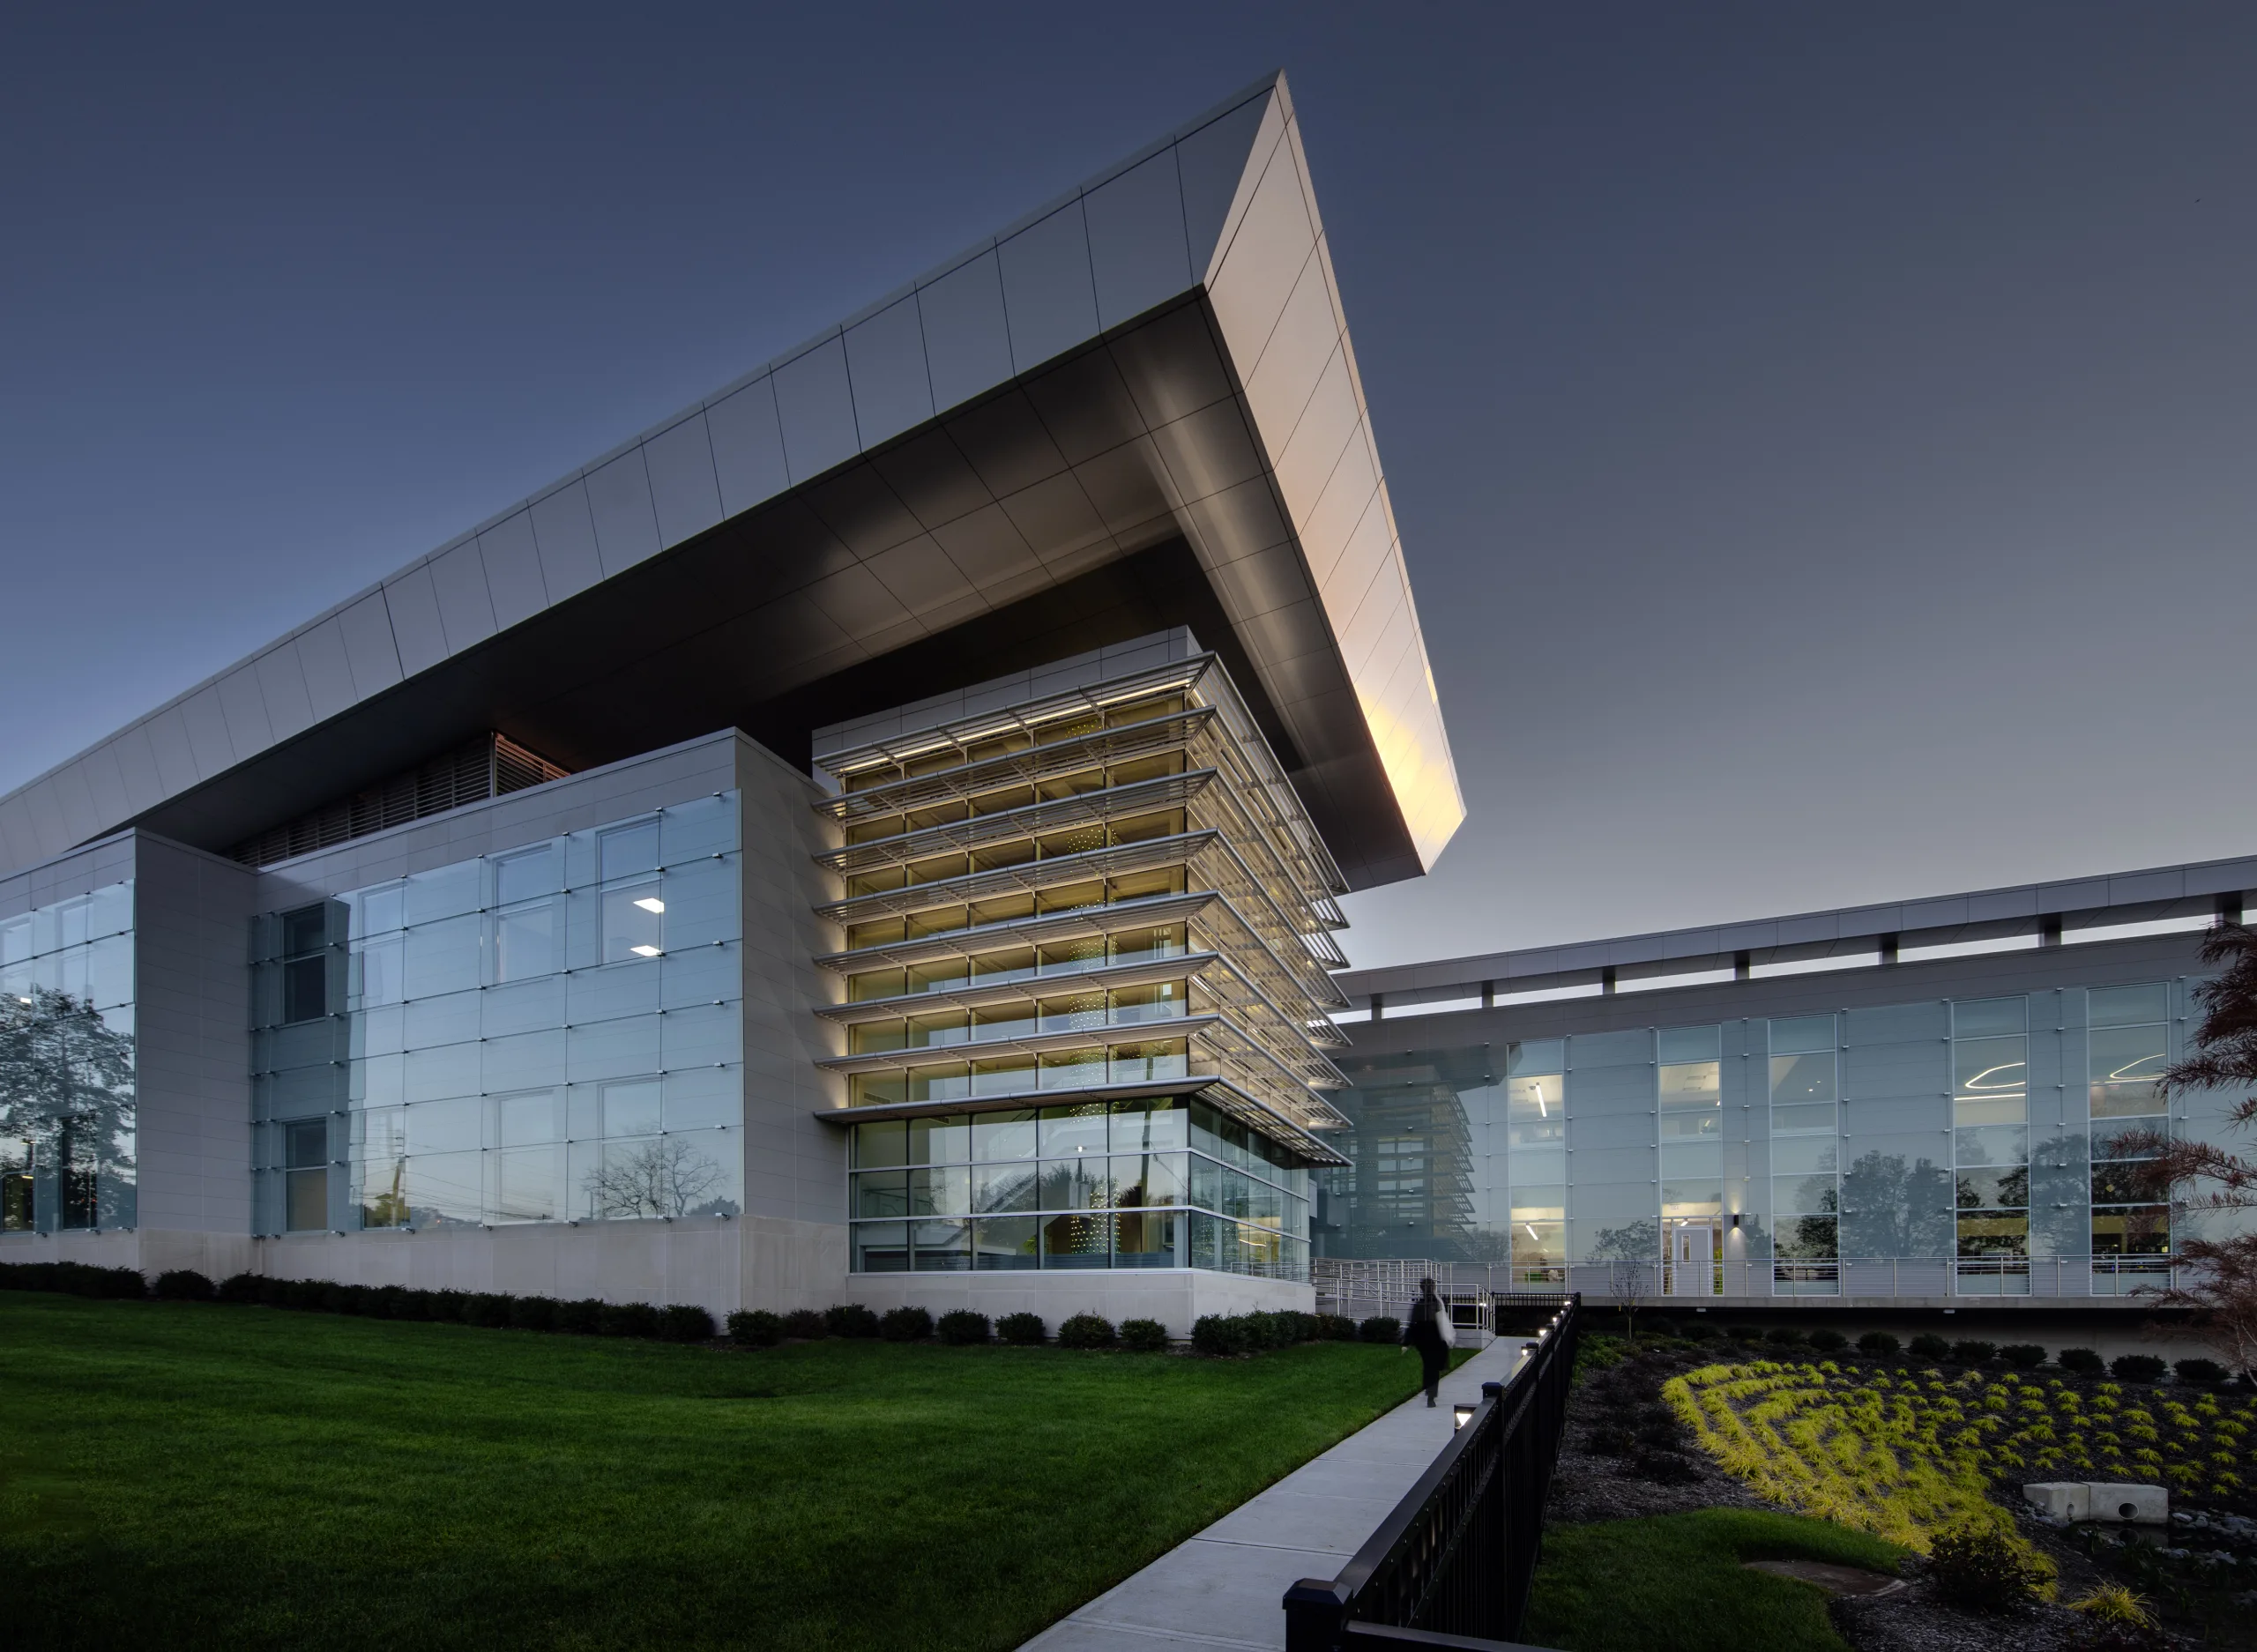
Essex County College retained Netta Architects to design its new West Essex Campus in West Caldwell, New Jersey. Replacing an aging former school building, the new 51,700-square-foot, four-story academic facility establishes a modern and welcoming environment for higher education, workforce development, and student services.
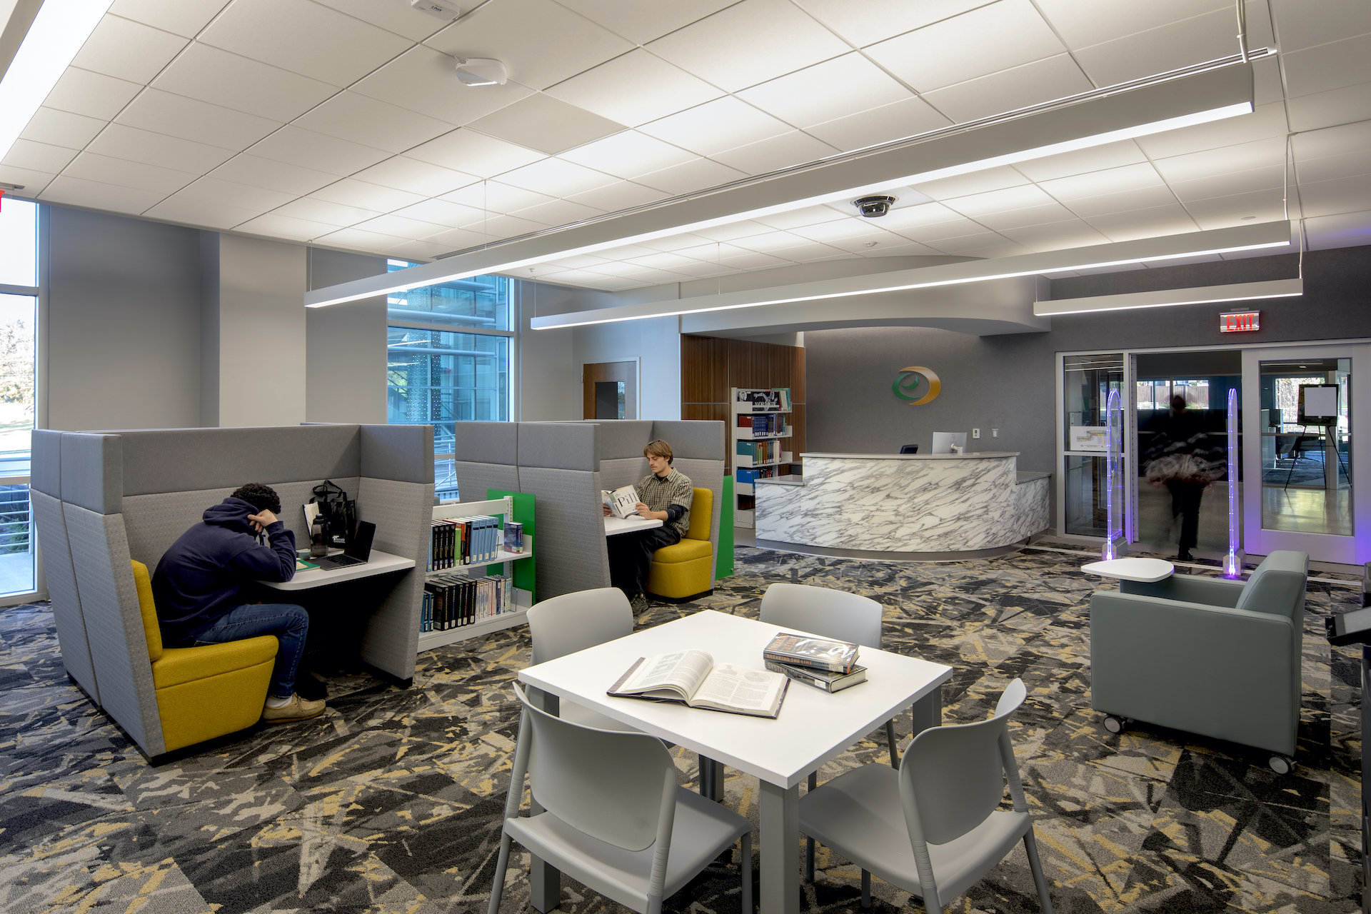
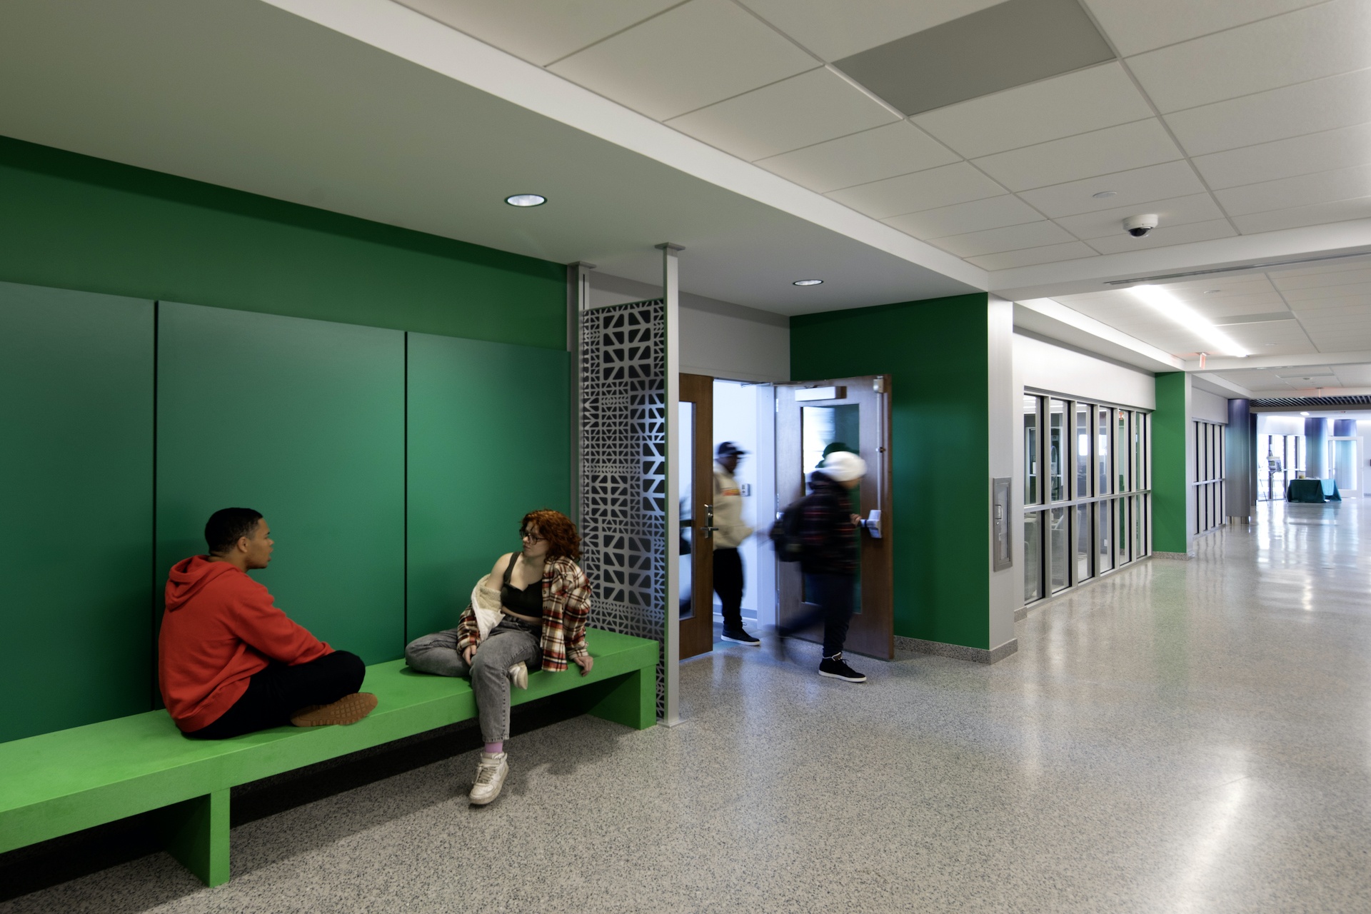
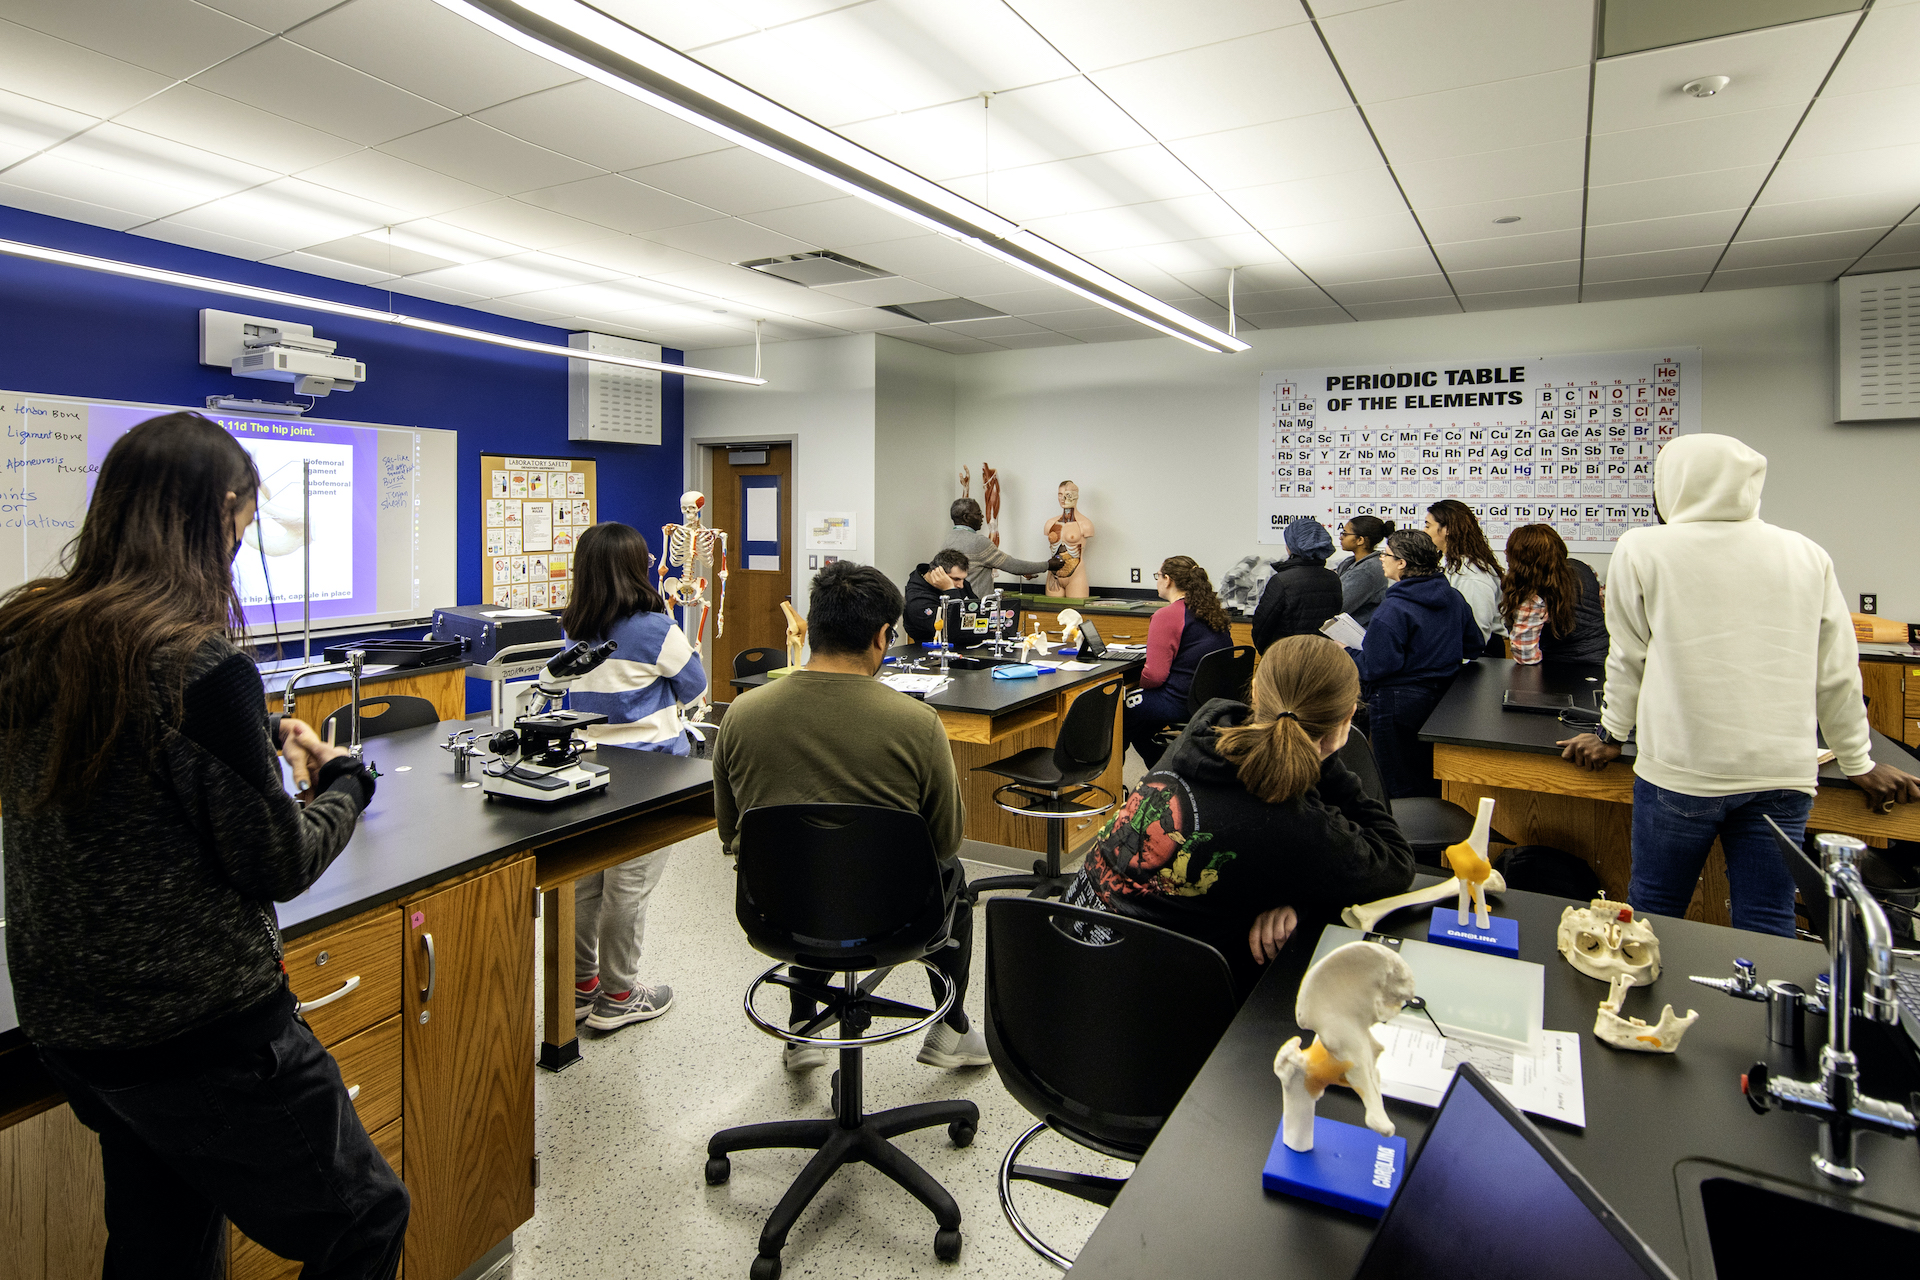
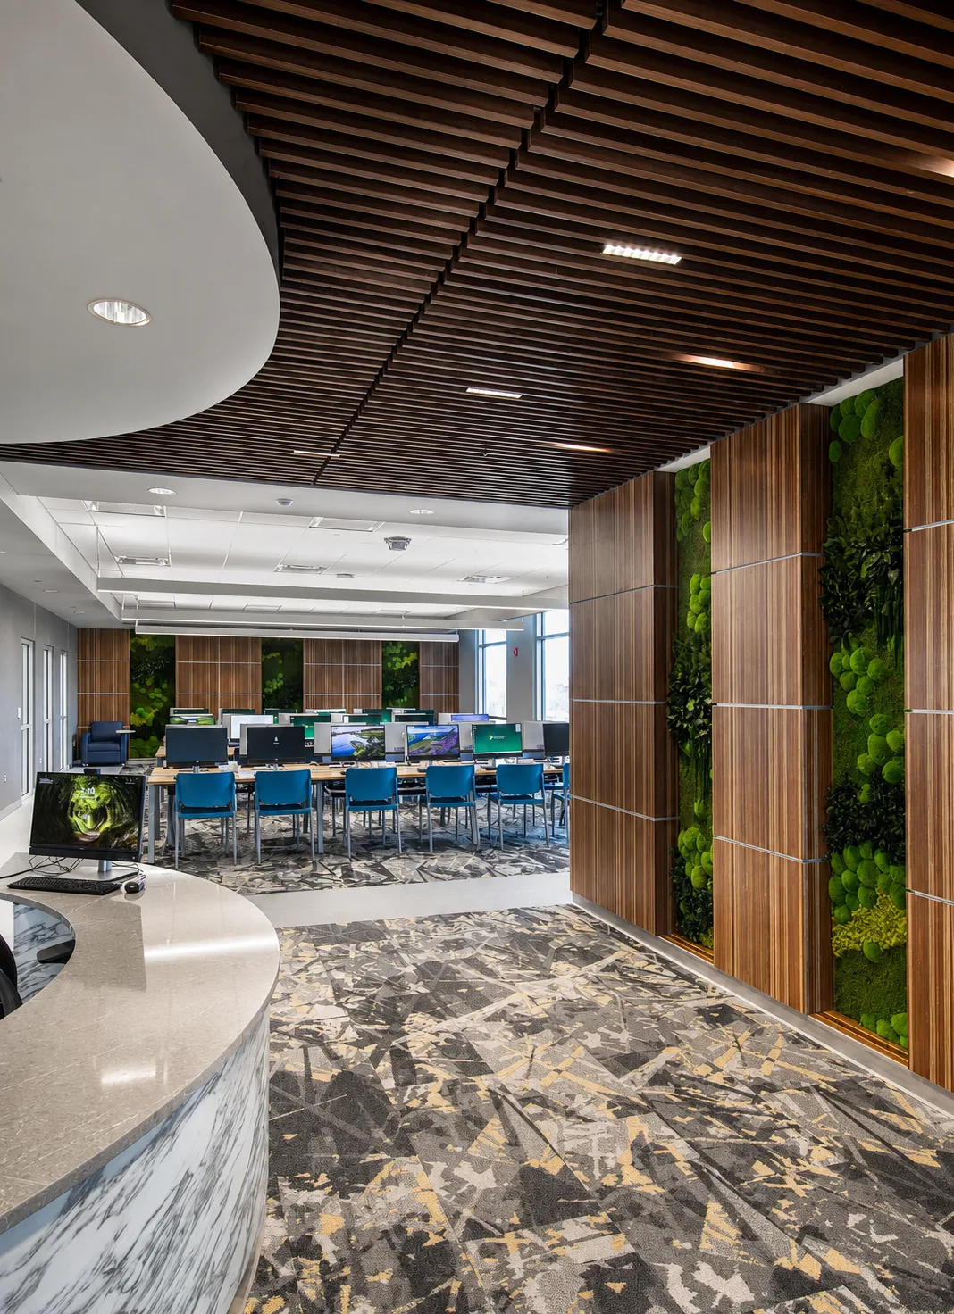
Prominently positioned along Bloomfield Avenue, the building creates a strong identity and recognizable sense of place for the campus. Its open, technology-driven design supports student engagement while providing the flexibility needed to accommodate evolving academic programs. The facility includes classrooms, science and computer laboratories, administrative offices, student-support services, an information commons, multipurpose spaces, and facilities for the Essex County College Skilled and Technical Science Academy.
The broader campus development includes a 350-vehicle parking deck, improved pedestrian connections, and a synthetic-turf athletic field. Together, these improvements transform the property into a connected collegiate setting that expands educational opportunities for students and communities throughout western Essex County.
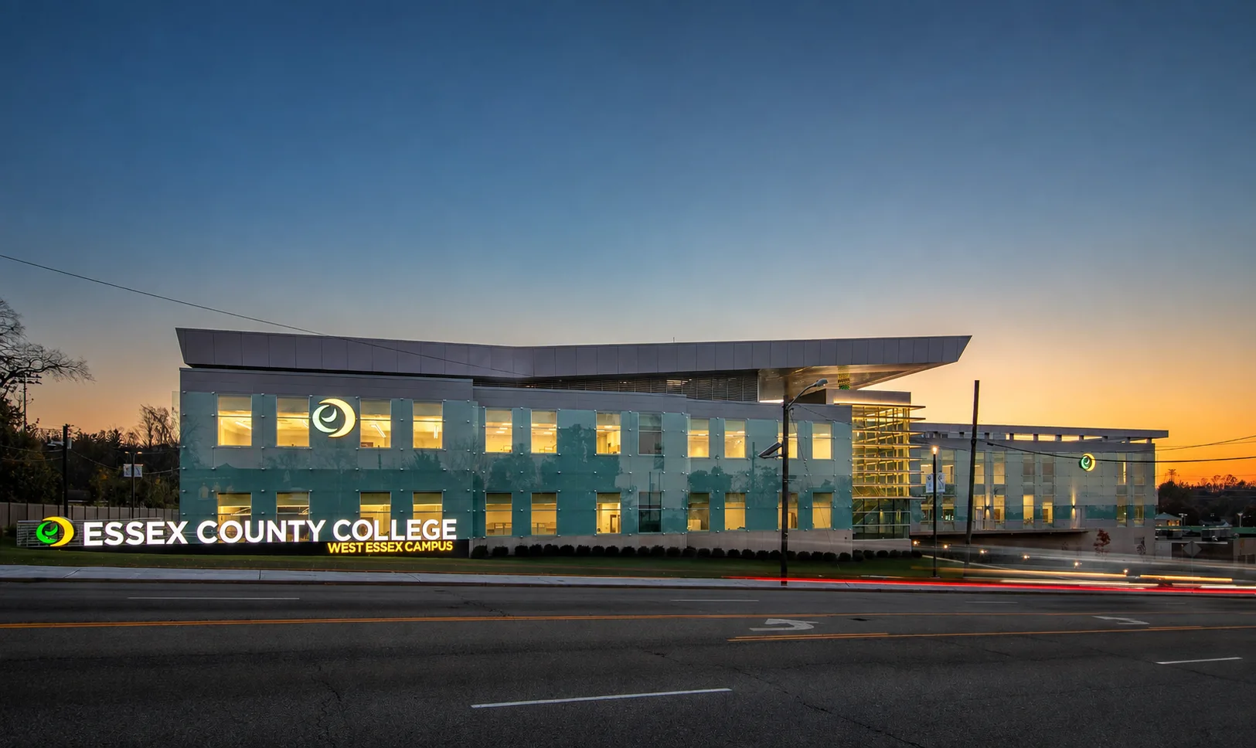
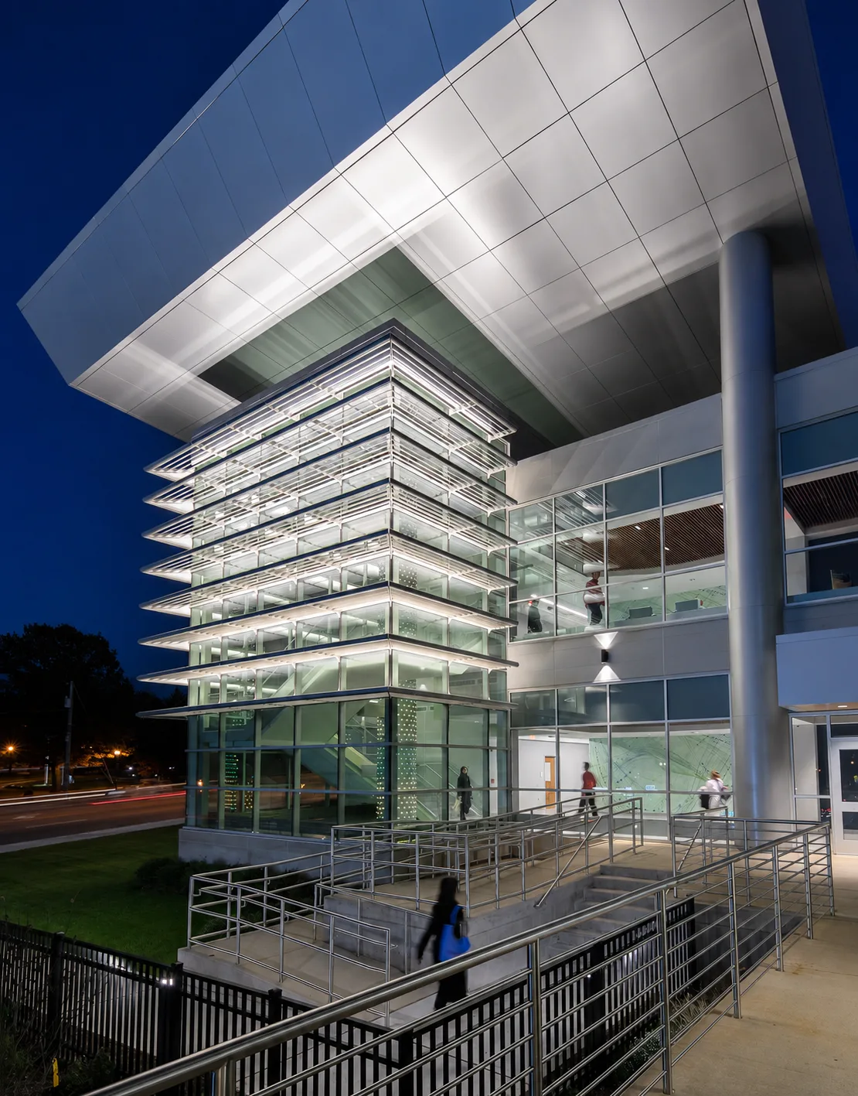
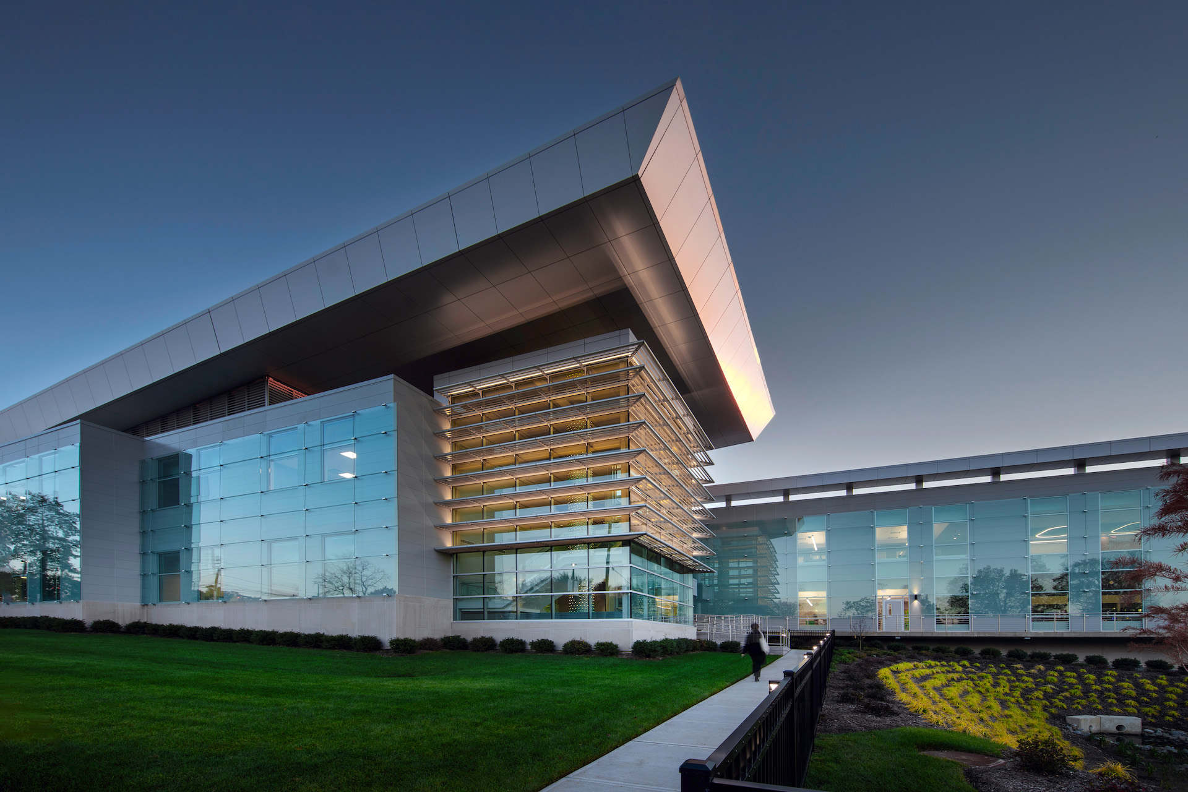
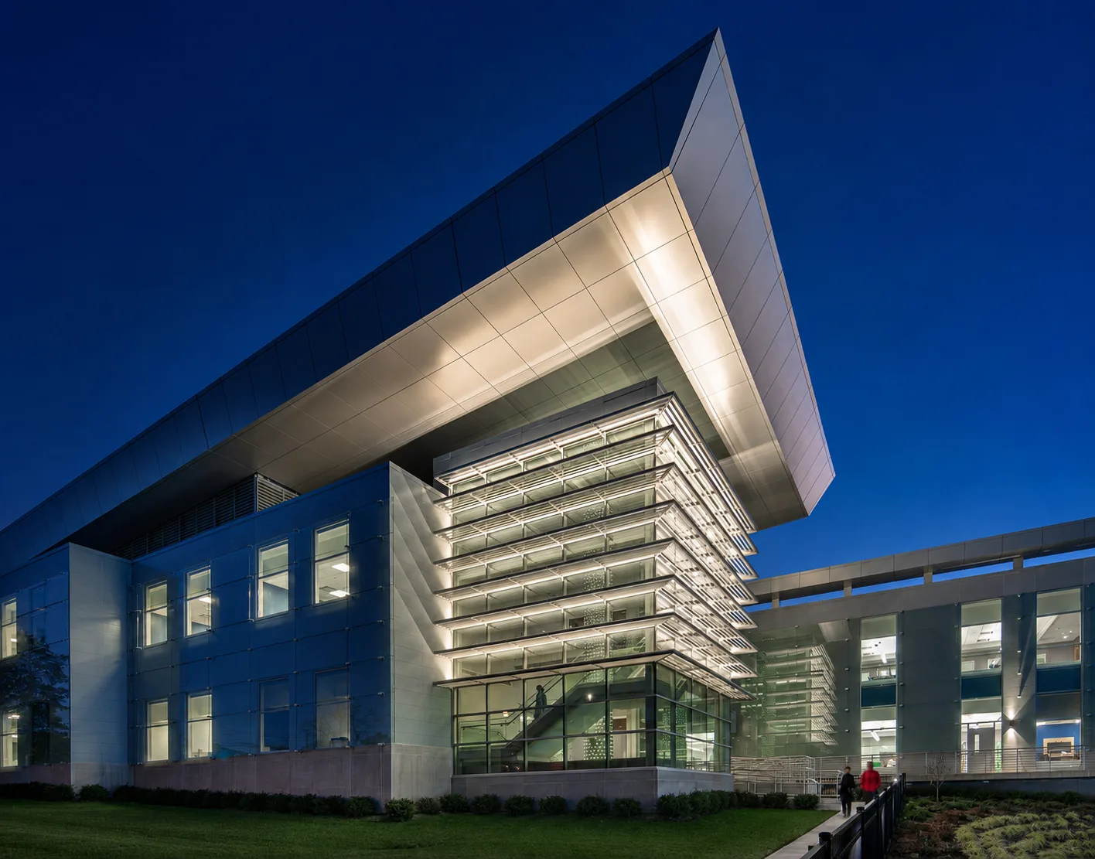
New 51,700-square-foot, four-story academic building
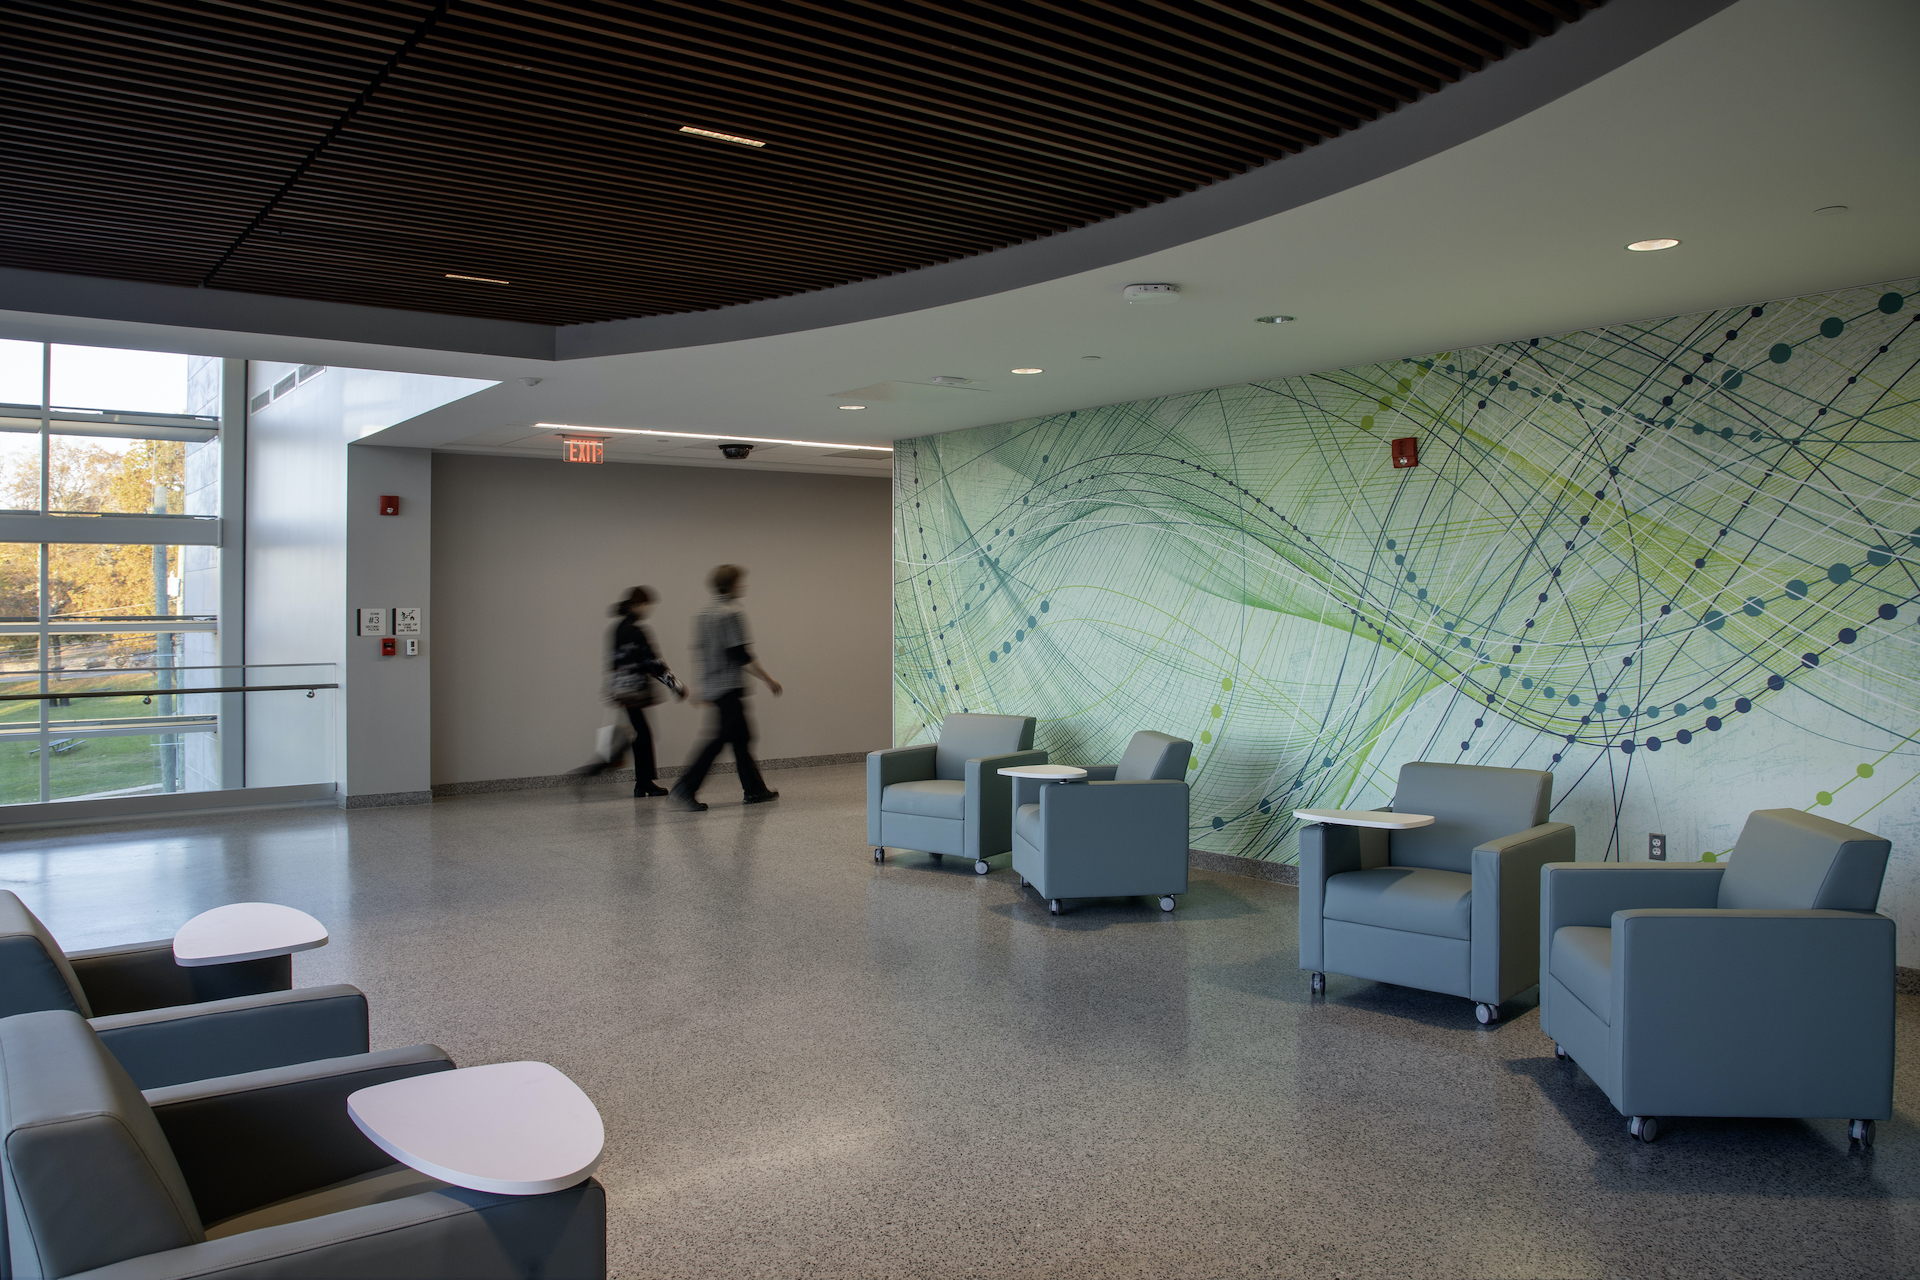
Information commons and student-support spaces
Classrooms, science and computer laboratories
Flexible multipurpose and workforce-development areas
350-vehicle parking deck
Improved pedestrian connections throughout the campus
Project Challenges
The project required replacing an aging educational facility while transforming a constrained suburban property into a cohesive college campus. The design also needed to balance academic, administrative, student-service, parking, and athletic functions while establishing a strong public identity along Bloomfield Avenue.
Careful planning was required to coordinate the new academic building, structured parking, pedestrian circulation, athletic facilities, and campus infrastructure. The facility also needed sufficient flexibility to support evolving academic programs, technology, and workforce-development needs.
Design Solution
Netta Architects positioned the building prominently along Bloomfield Avenue to create a recognizable campus gateway and establish a stronger sense of place. A contemporary façade, extensive glazing, and open interior spaces give the College a visible and welcoming presence within the community.
Inside, flexible learning environments support a range of academic programs and teaching methods. The coordinated site plan connects the academic building, parking deck, athletic field, and pedestrian routes to create a functional and unified campus experience.
Community Impact
The West Essex Campus expands access to higher education, workforce training, and student services for residents throughout western Essex County. Its modern learning environments and improved campus amenities allow Essex County College to better serve current students while adapting to future educational needs.
The project replaces an outdated facility with a lasting public resource that strengthens the College’s presence in West Caldwell and supports long-term academic and community growth.