PROJECT SPECS
45,000 SF New Student Services Building
12 College Departments
Biology Laboratory Renovation & Expansion
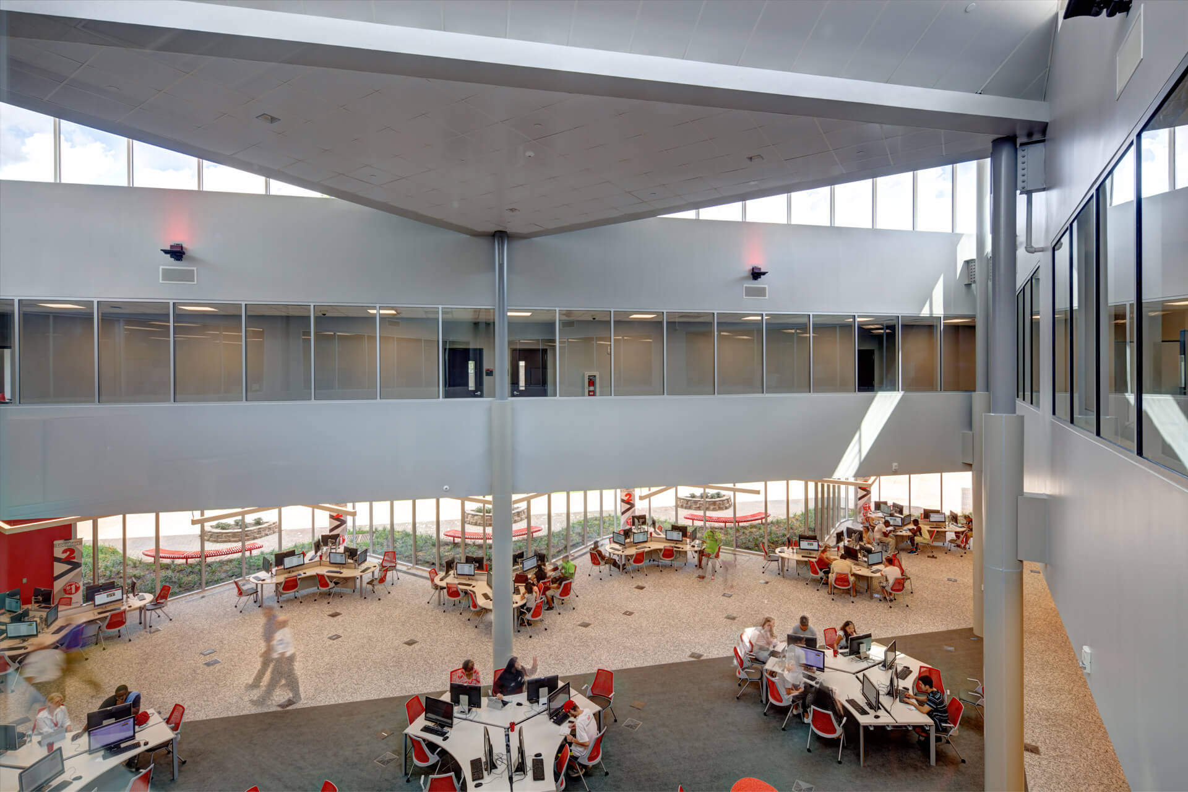
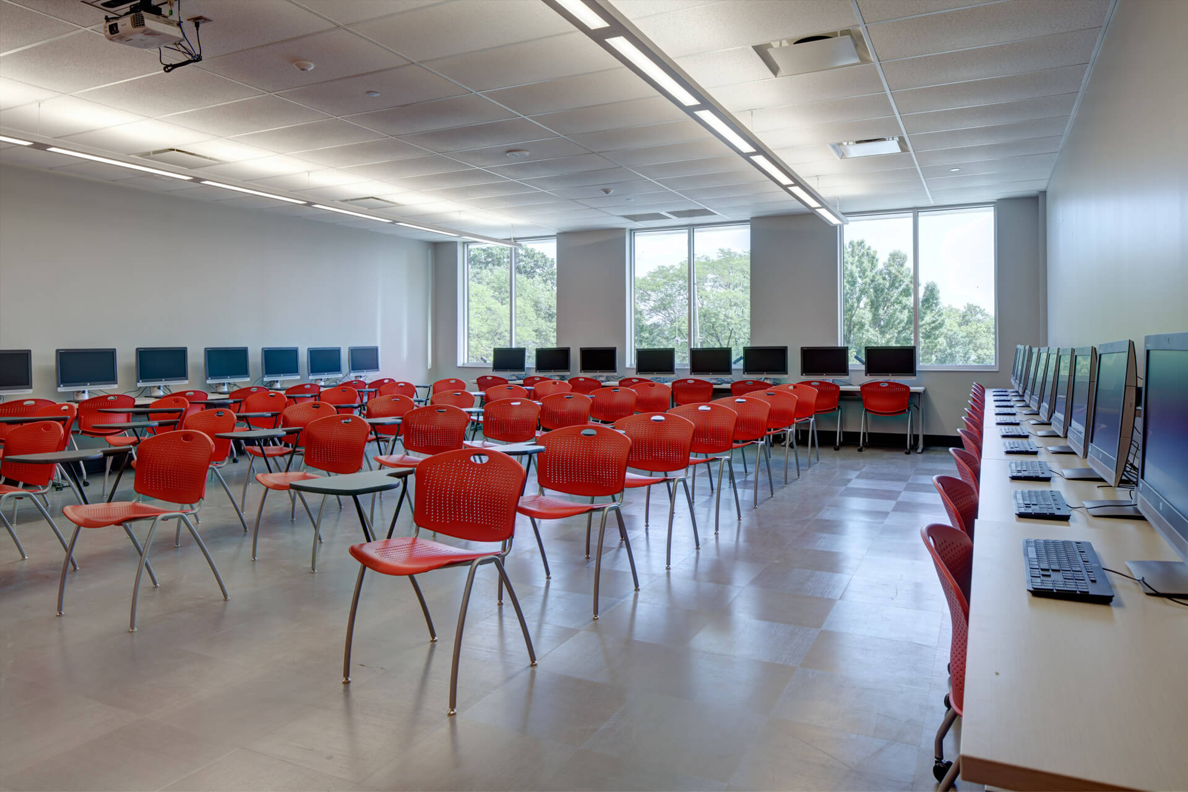
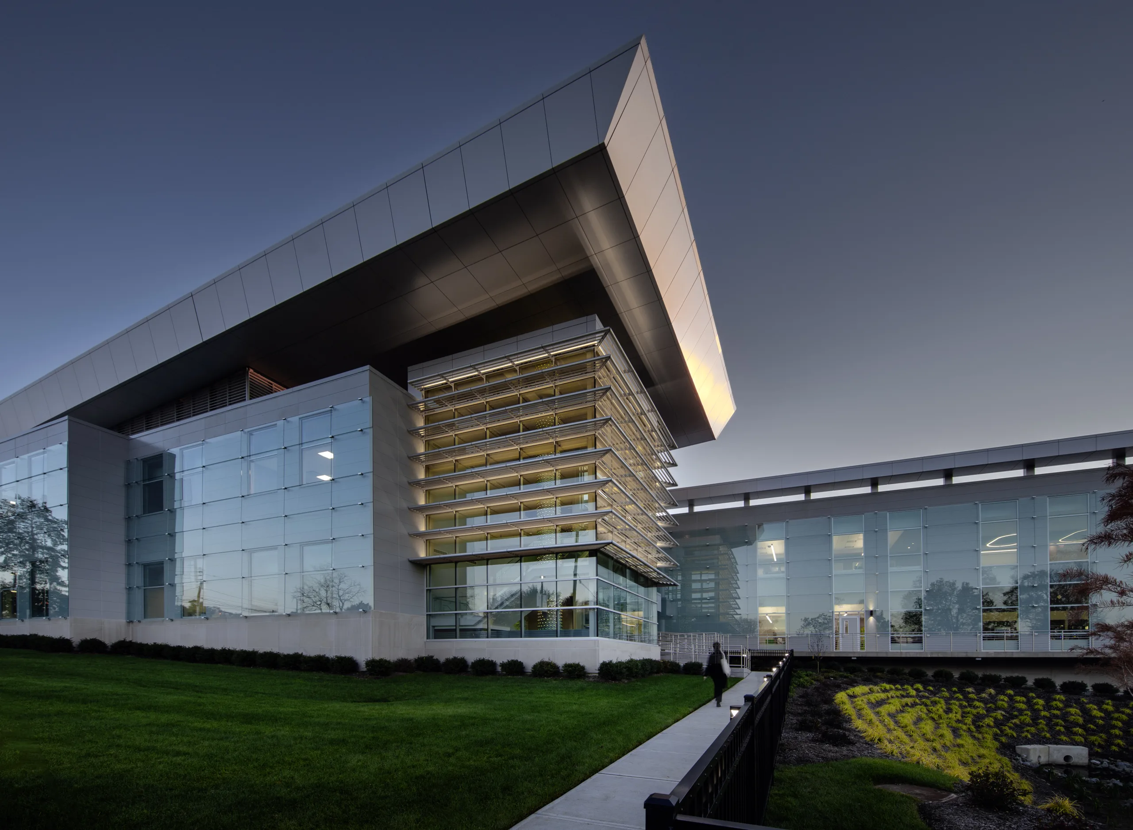
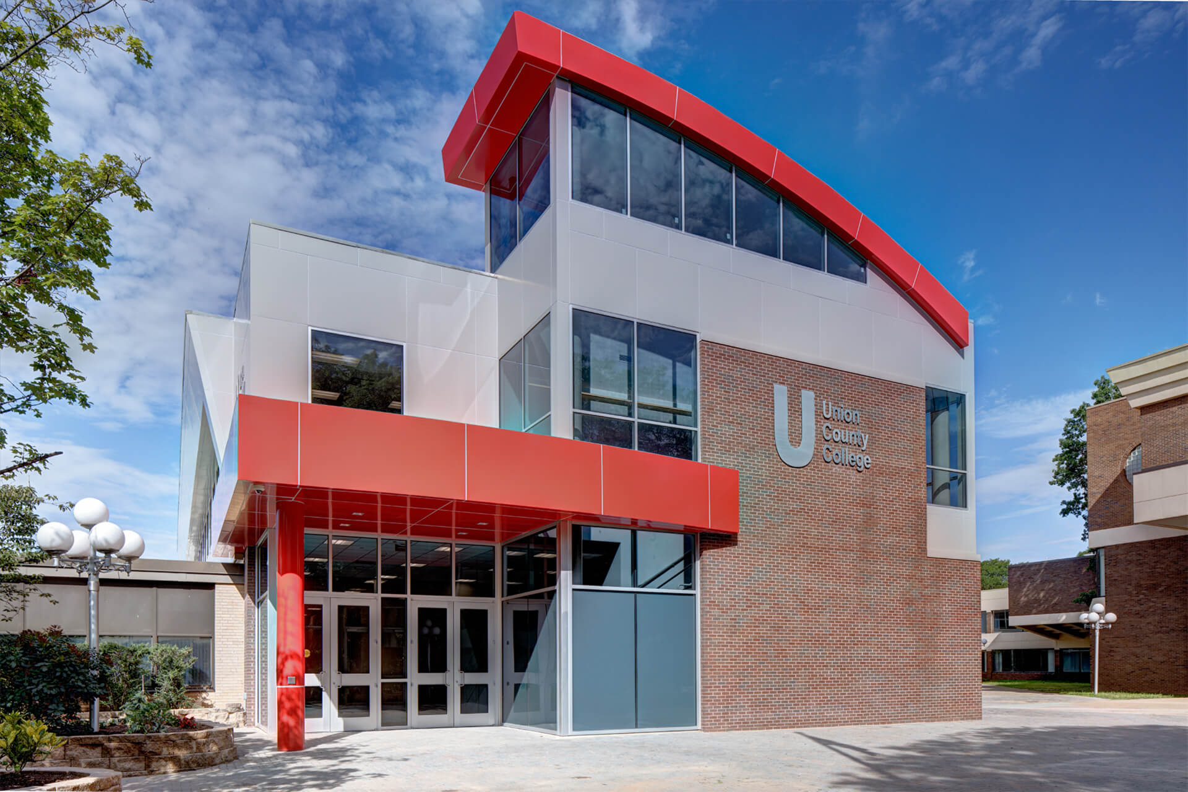
Netta Architects designed the Student Services Center at Union County College’s Cranford campus to bring student support and academic spaces together. The 45,000-square-foot new building provides a home for 12 college departments alongside classrooms, faculty offices, computer workstations and laboratories.
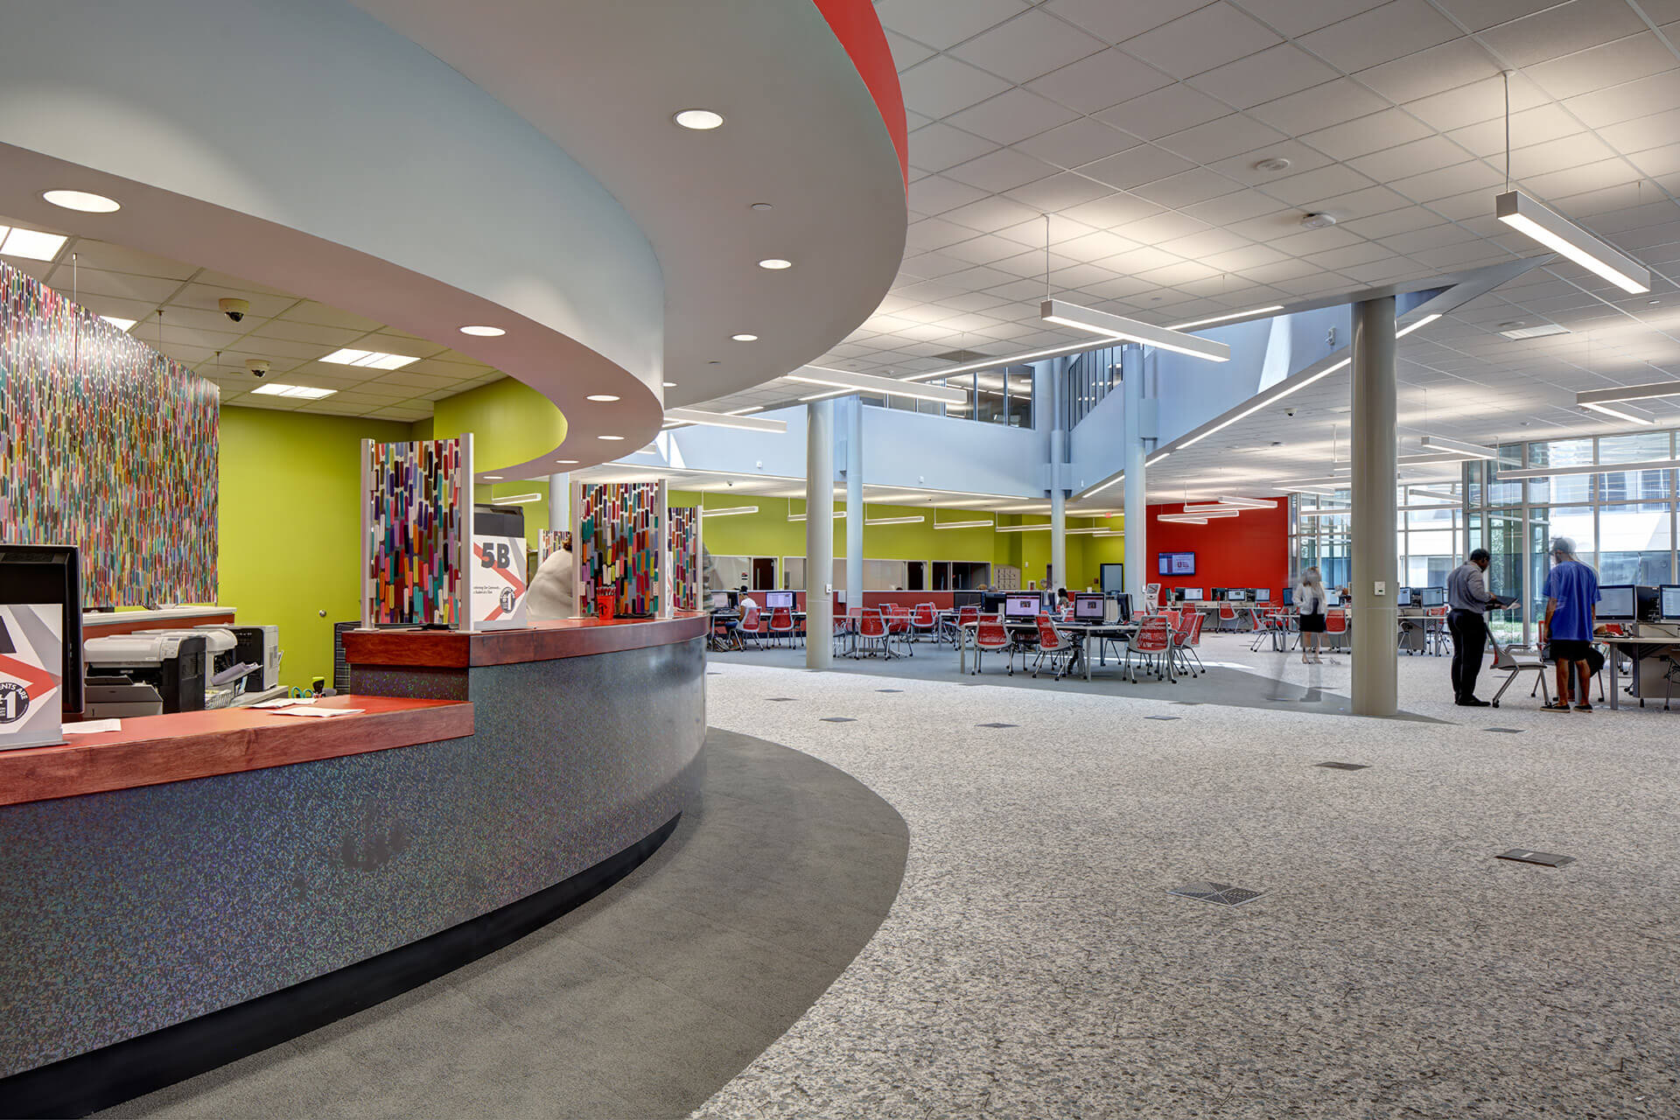
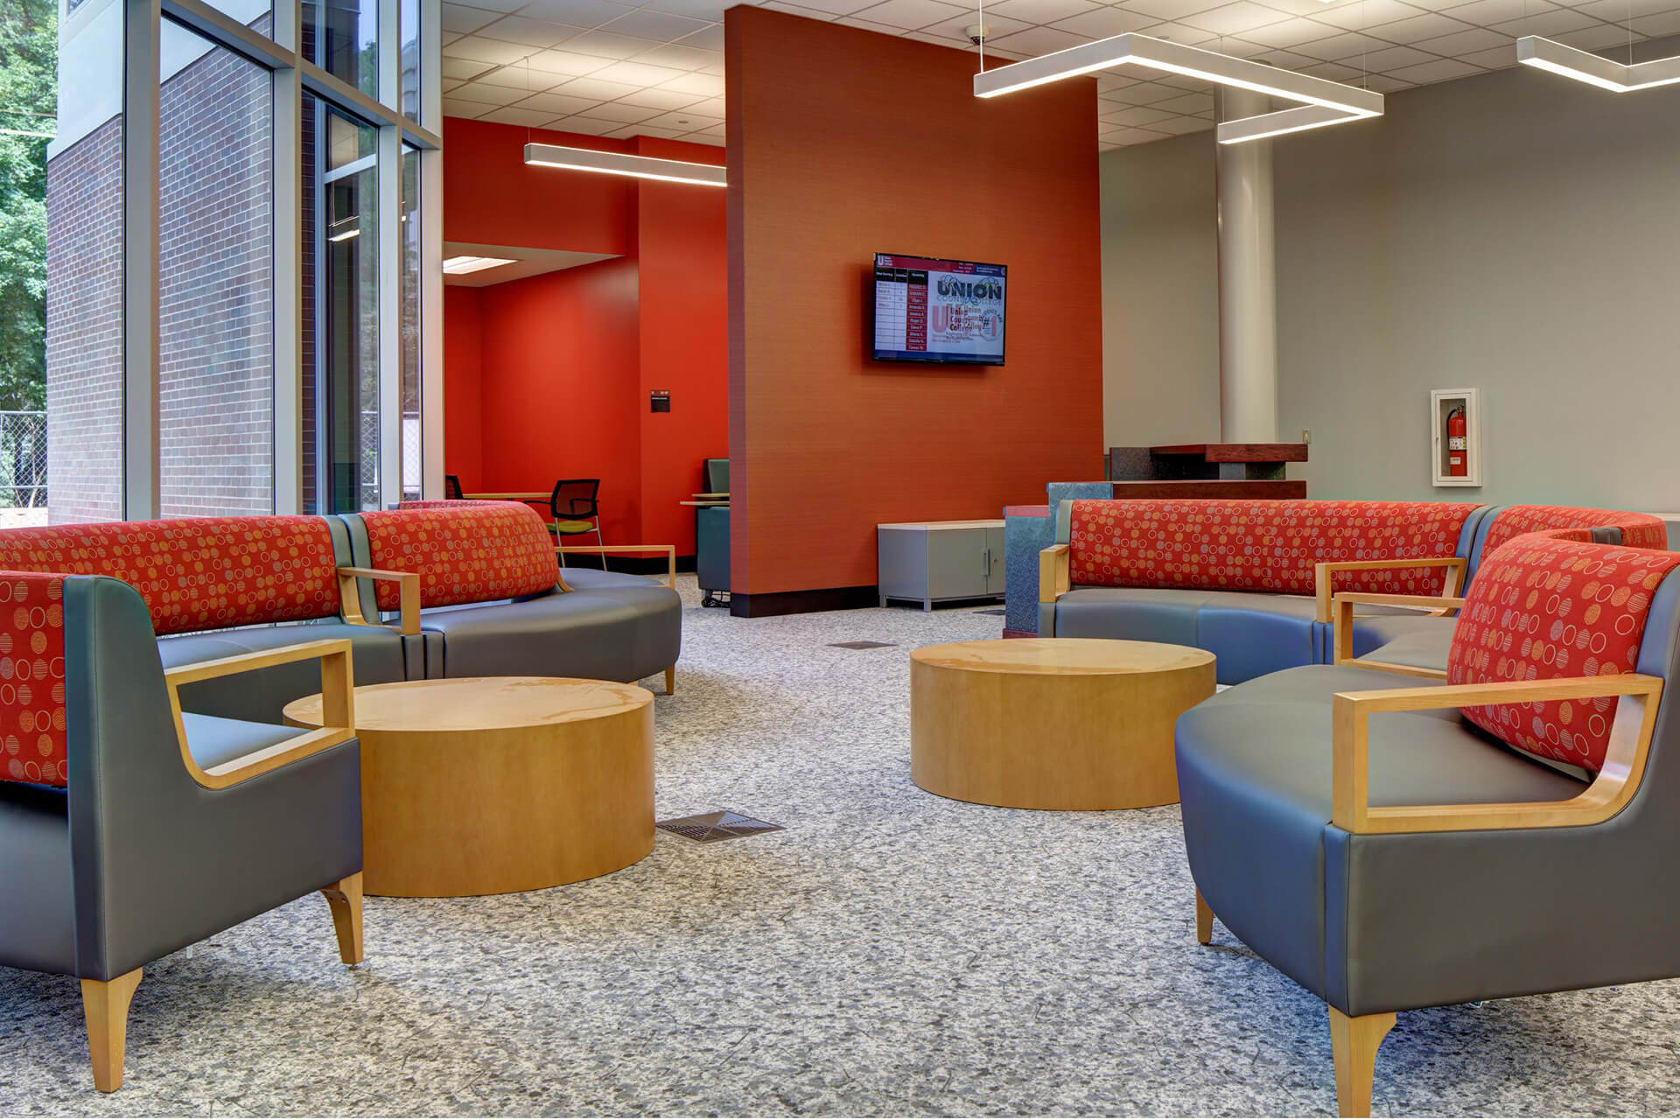
Admissions, financial services, student life and disability support are housed within a shared facility, connecting essential college resources with the spaces students use throughout their academic day. The program addresses both the practical needs of delivering student services and the role of the center as a place to meet, study and spend time between classes.
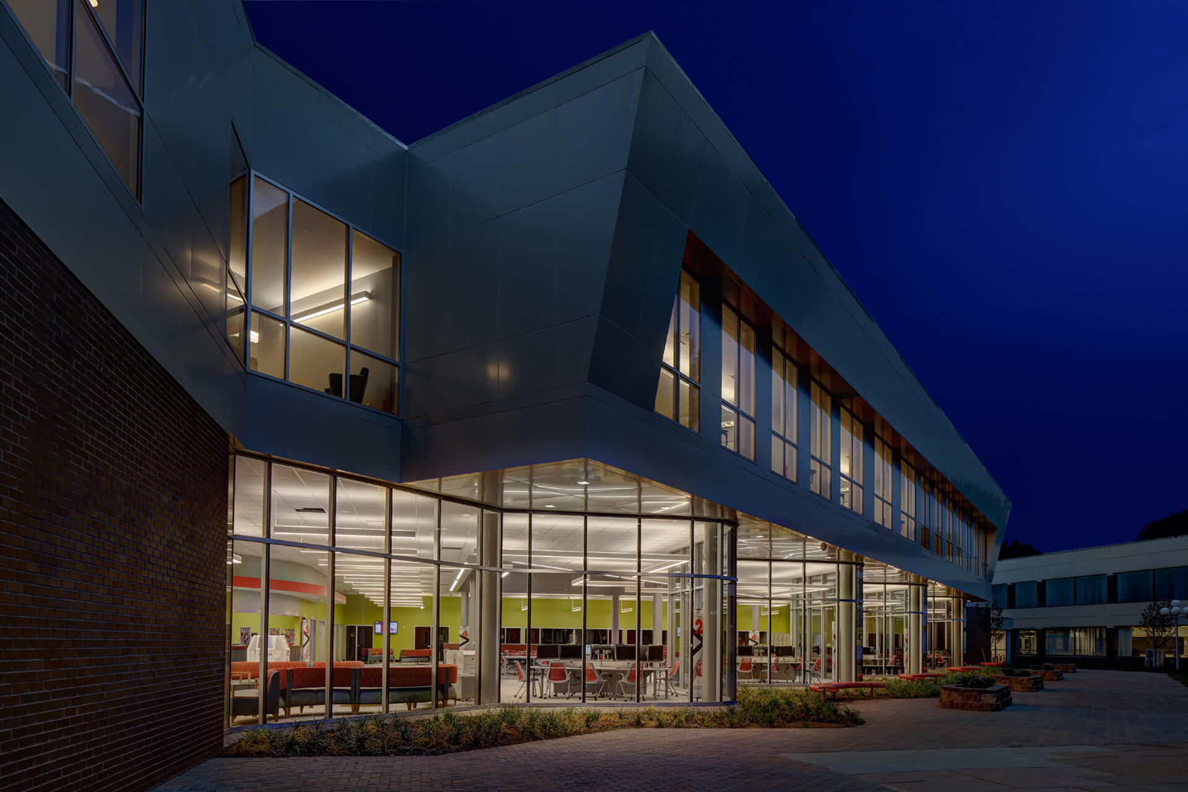
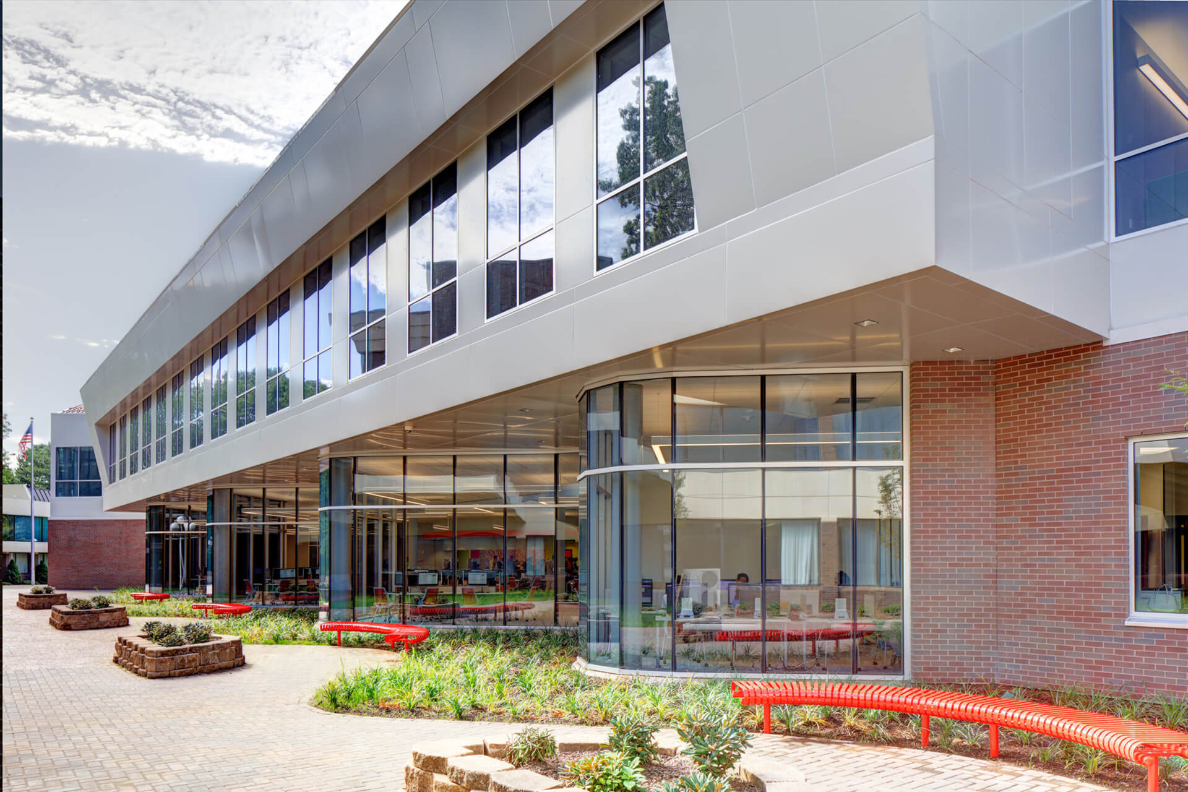
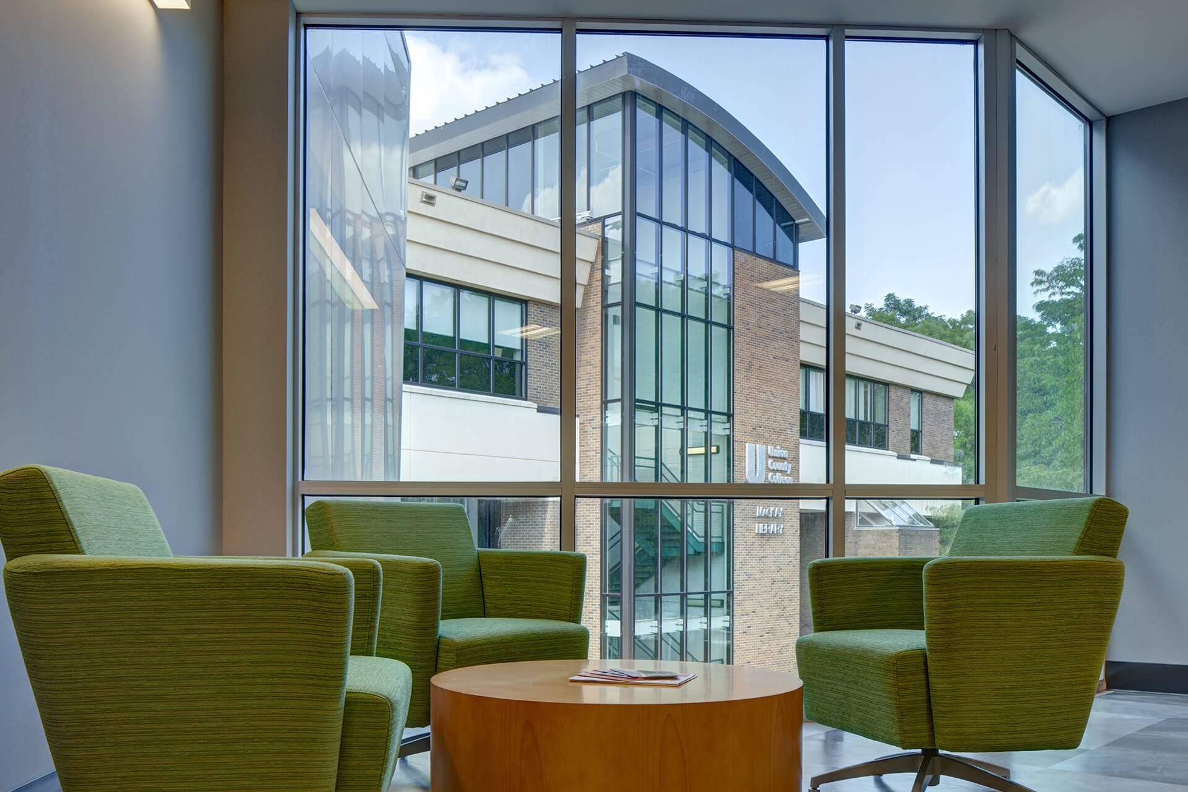
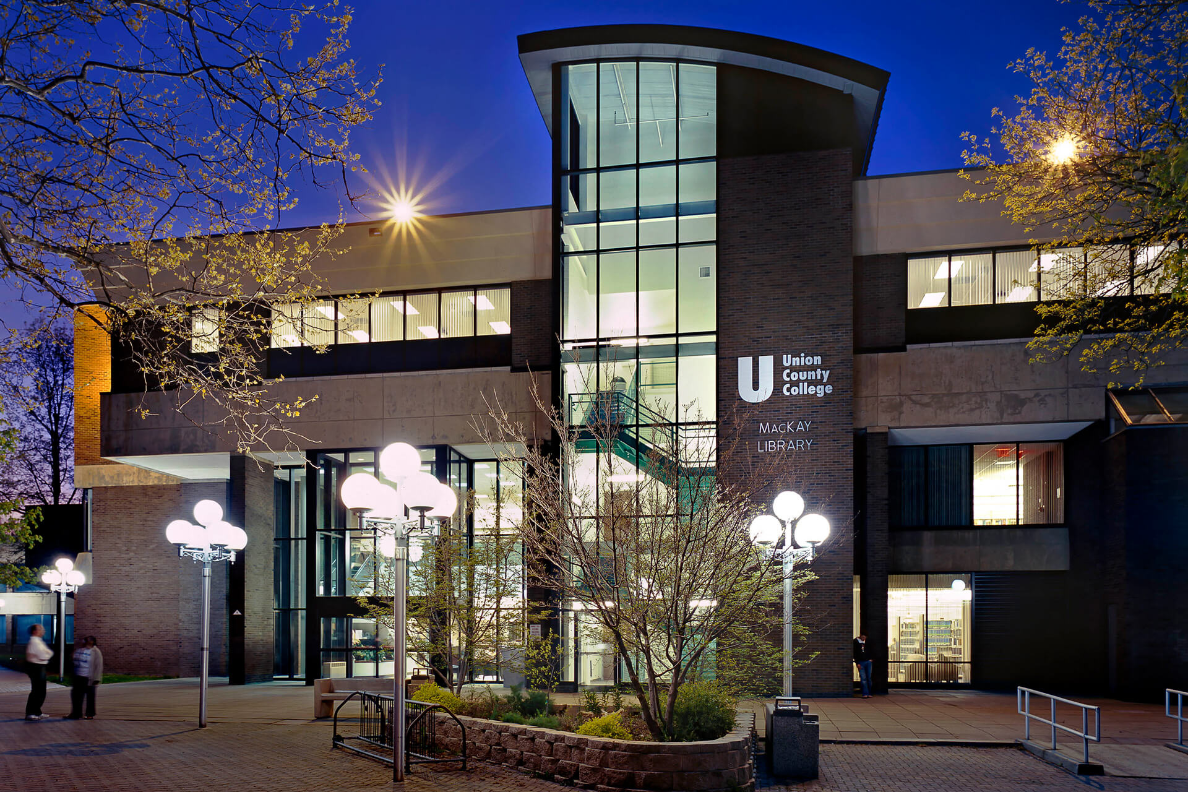
Generous glazing, open common areas and varied seating give the building a welcoming campus presence. Interior gathering spaces range from a central reception and student commons to smaller lounge areas, while classrooms and workstations support teaching and individual work. Glazed elevations provide views between the interior common areas and the campus courtyard.
The project also included the renovation and expansion of the college’s biology laboratories, pairing new construction with improvements to existing academic facilities. Financed through New Jersey’s Chapter 12 program, the center represented the Cranford campus’s first new academic building in more than 30 years at the time of its development.
The institution now operates as UCNJ Union College of Union County, NJ. This project forms part of Netta Architects’ education portfolio.