PROJECT SPECS
21,000 SF
Clubhouse Design Consultant
Scotch Plains, New Jersey
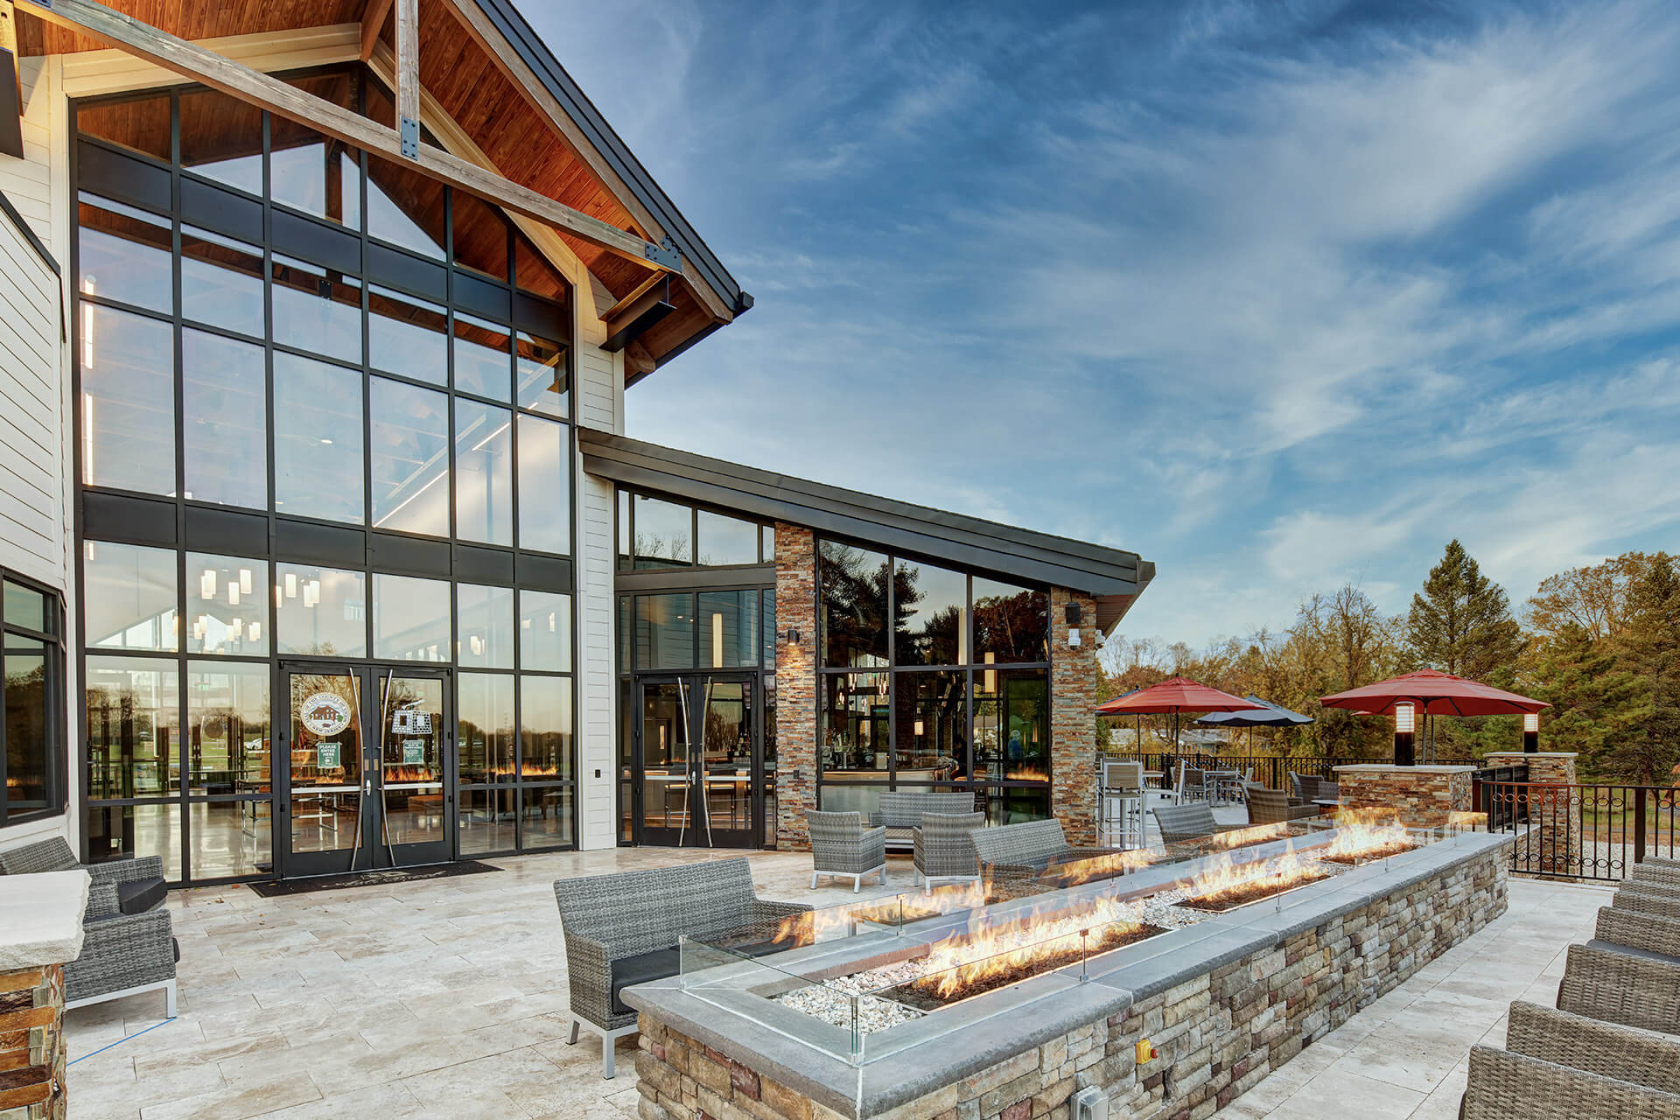
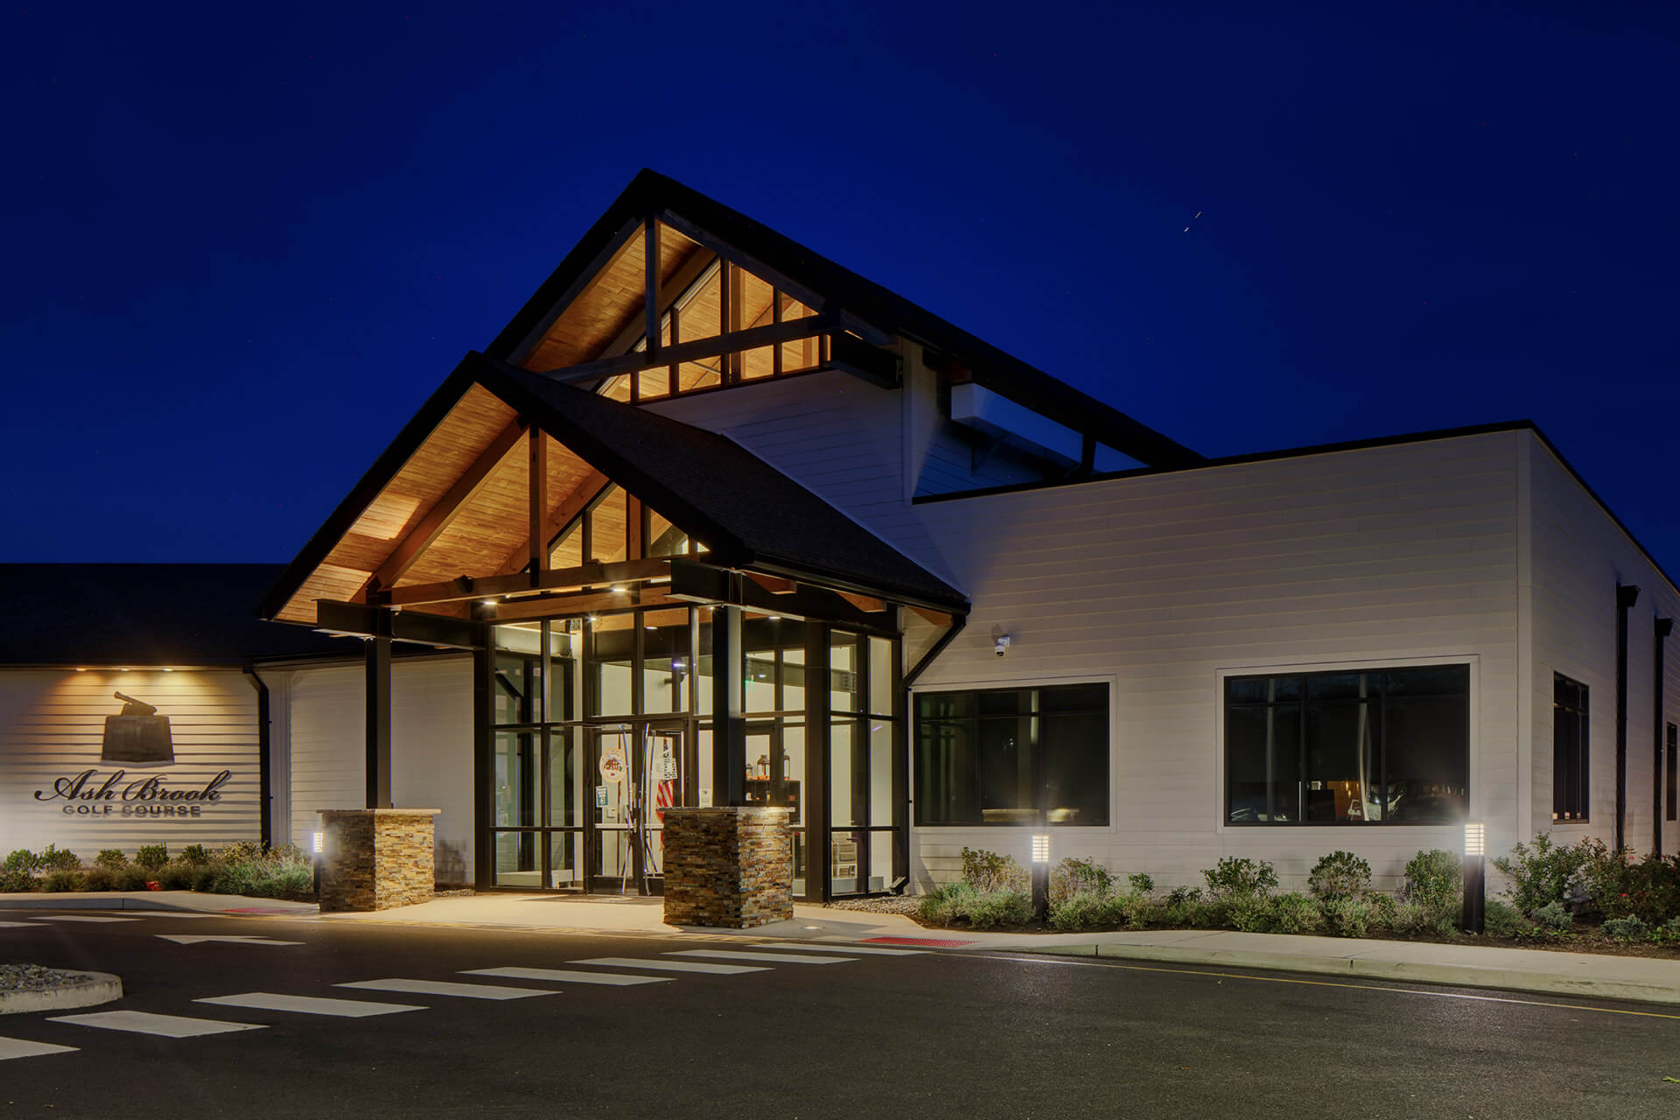
At Ashbrook Golf Clubhouse in Scotch Plains, New Jersey, the relationship between golf, dining and the landscape shapes the design. Netta Architects served as design consultant for the 21,000-square-foot clubhouse, organizing the program around a clear arrival and connections to the course.
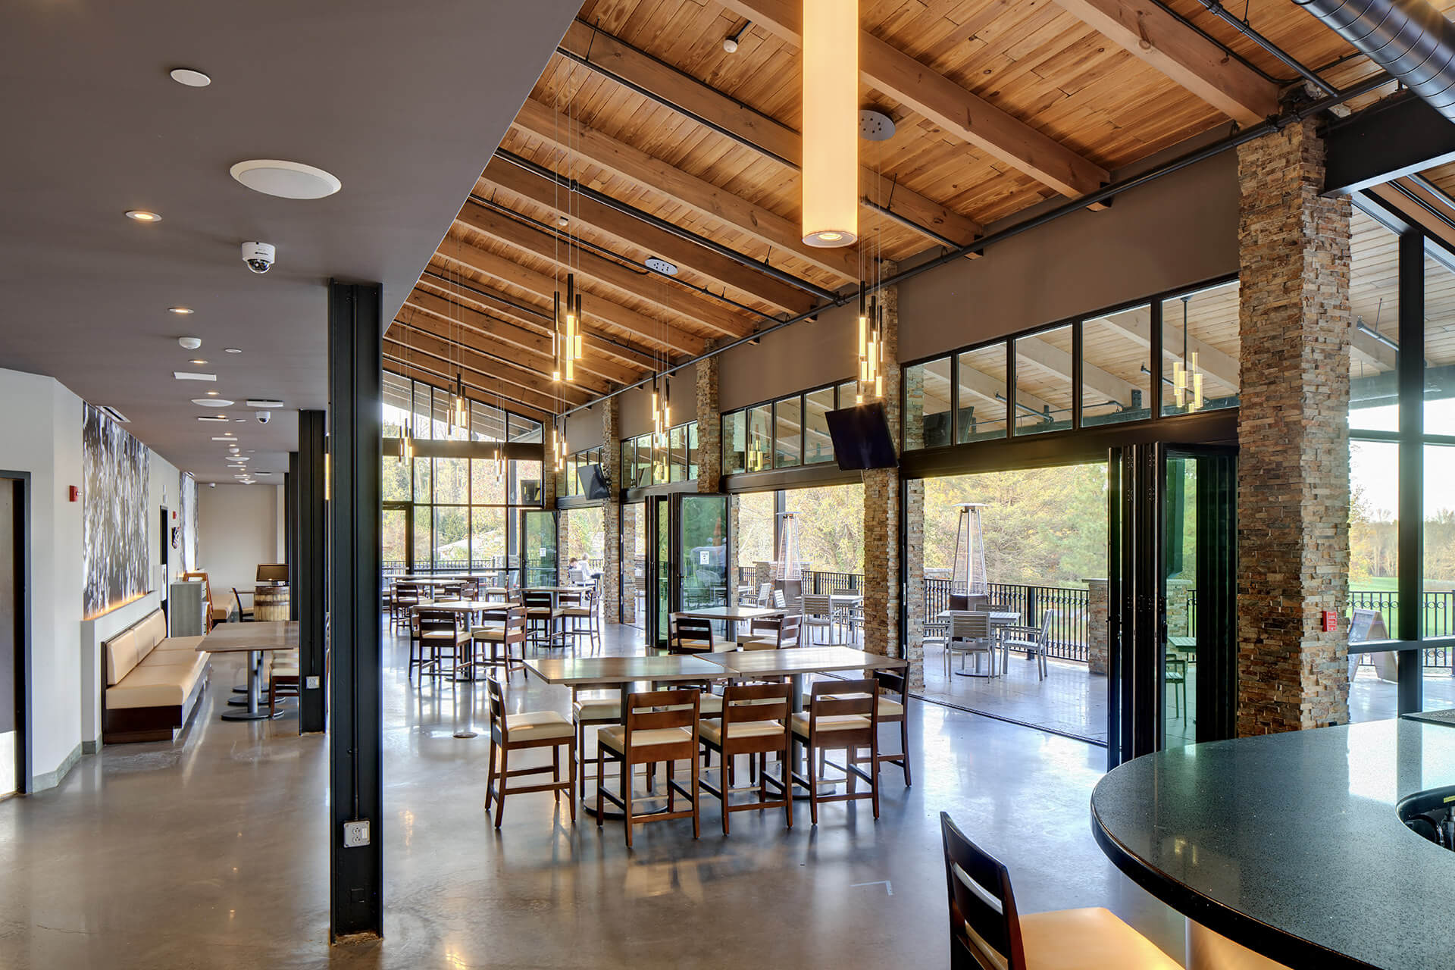
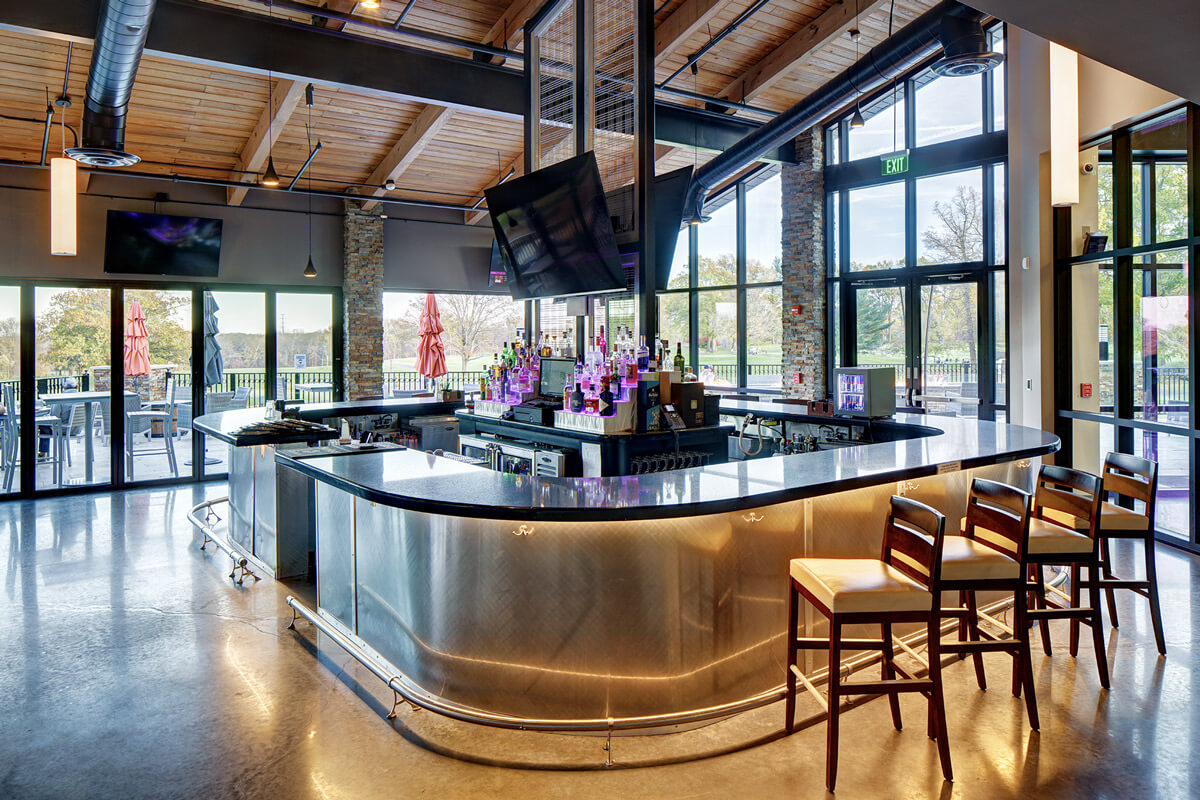
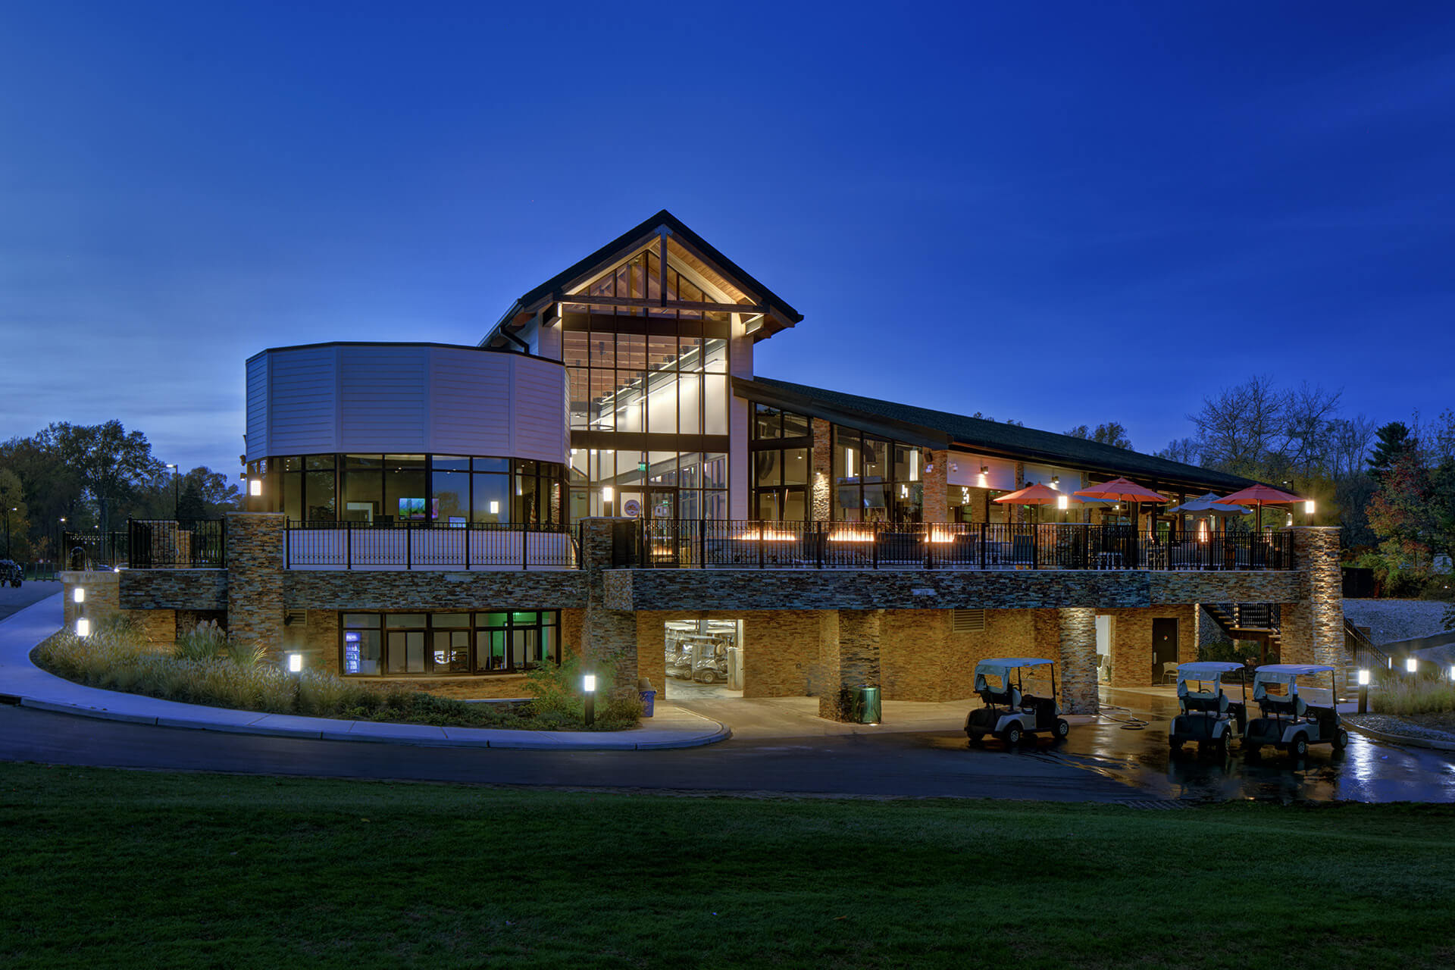
A central bar and lounge link the main dining room, kitchen and seasonal terrace. These relationships bring indoor and outdoor gathering spaces together while keeping food service close to the areas it supports. The nearby stream and views across the site inform the building’s arrangement and its connection to the landscape.
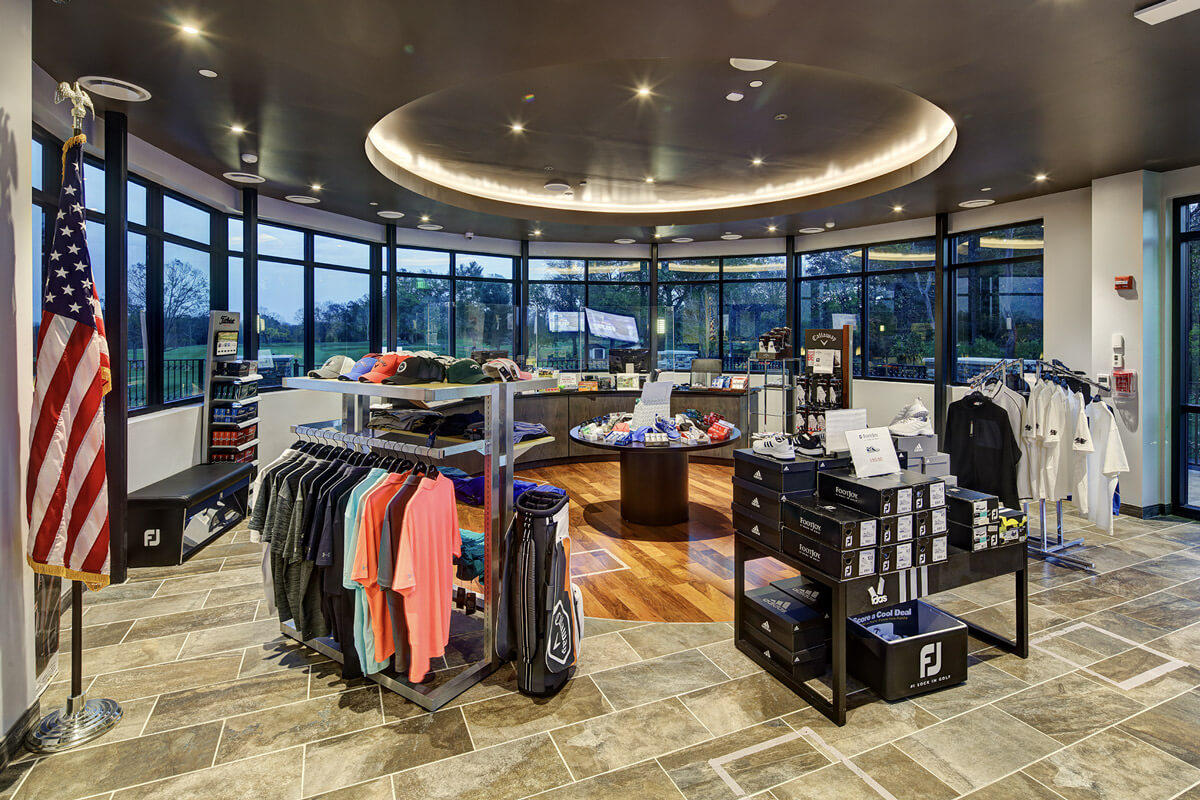
The clubhouse is organized into three zones along the arrival axis. Pro shop, registration and administrative spaces sit to one side, with dining and lounge areas to the other. Golf cart staging is connected to the main facility by a gateway that frames the player’s approach to the course.
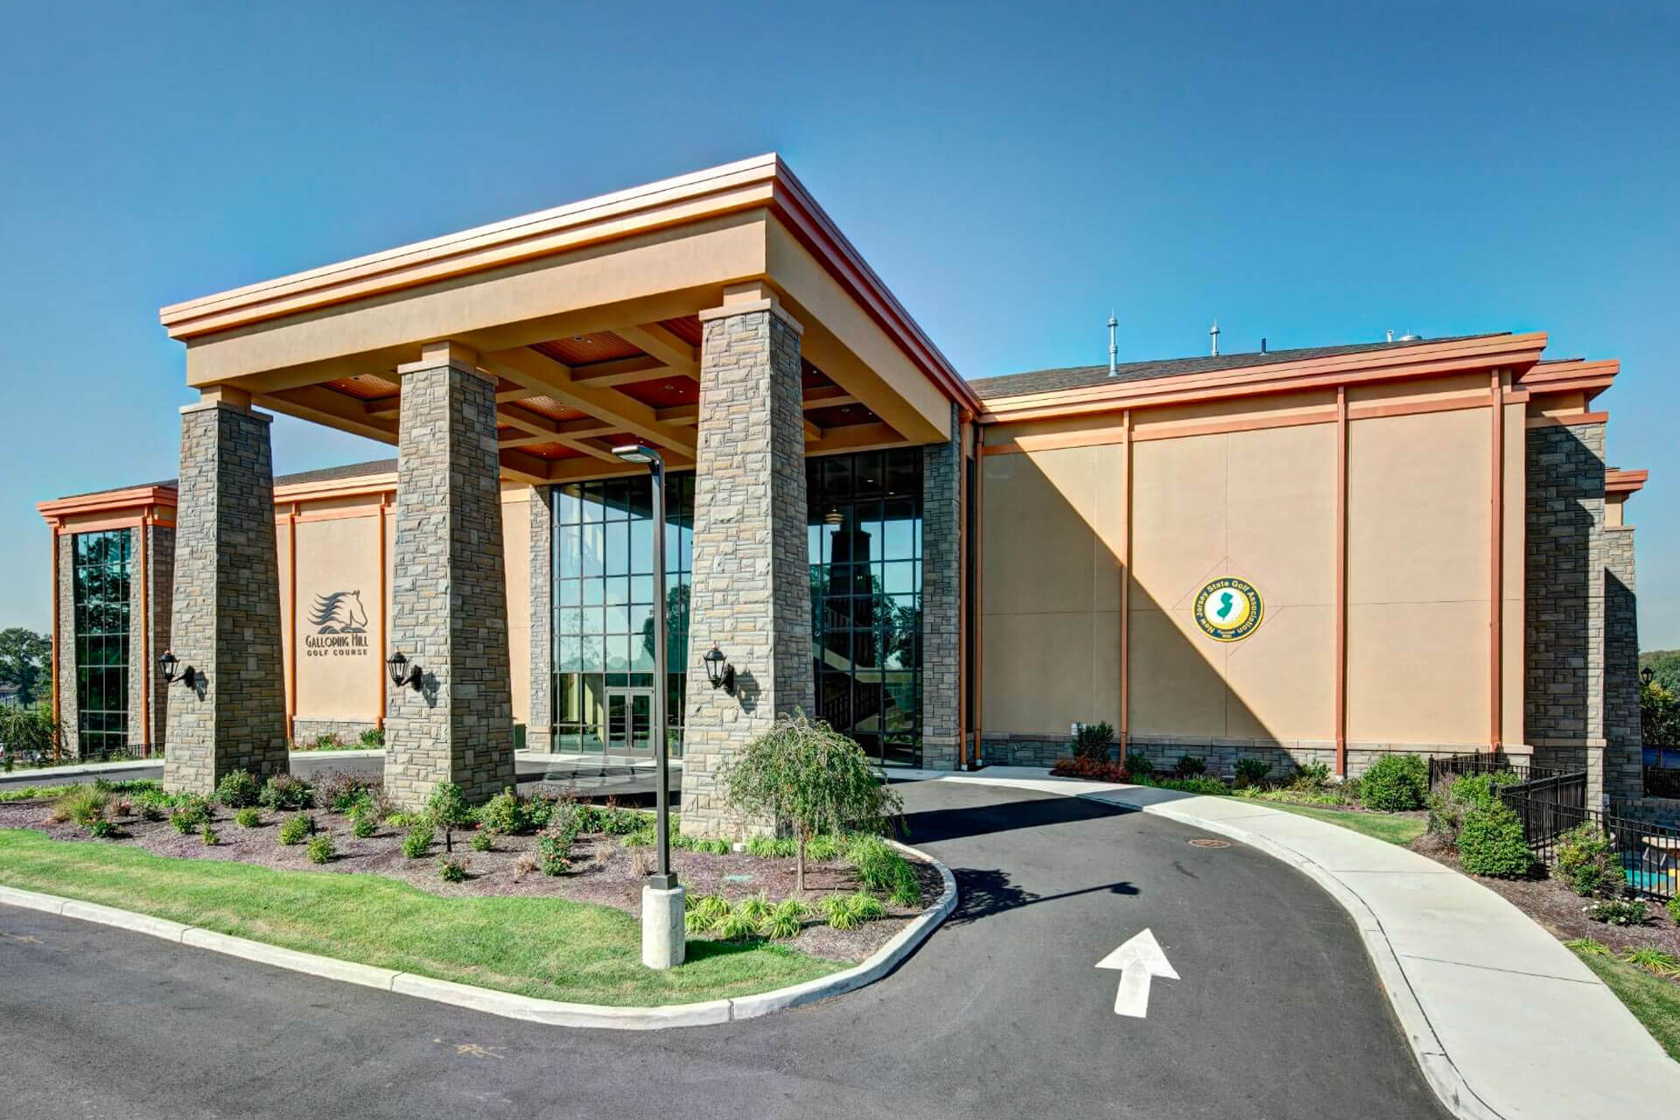
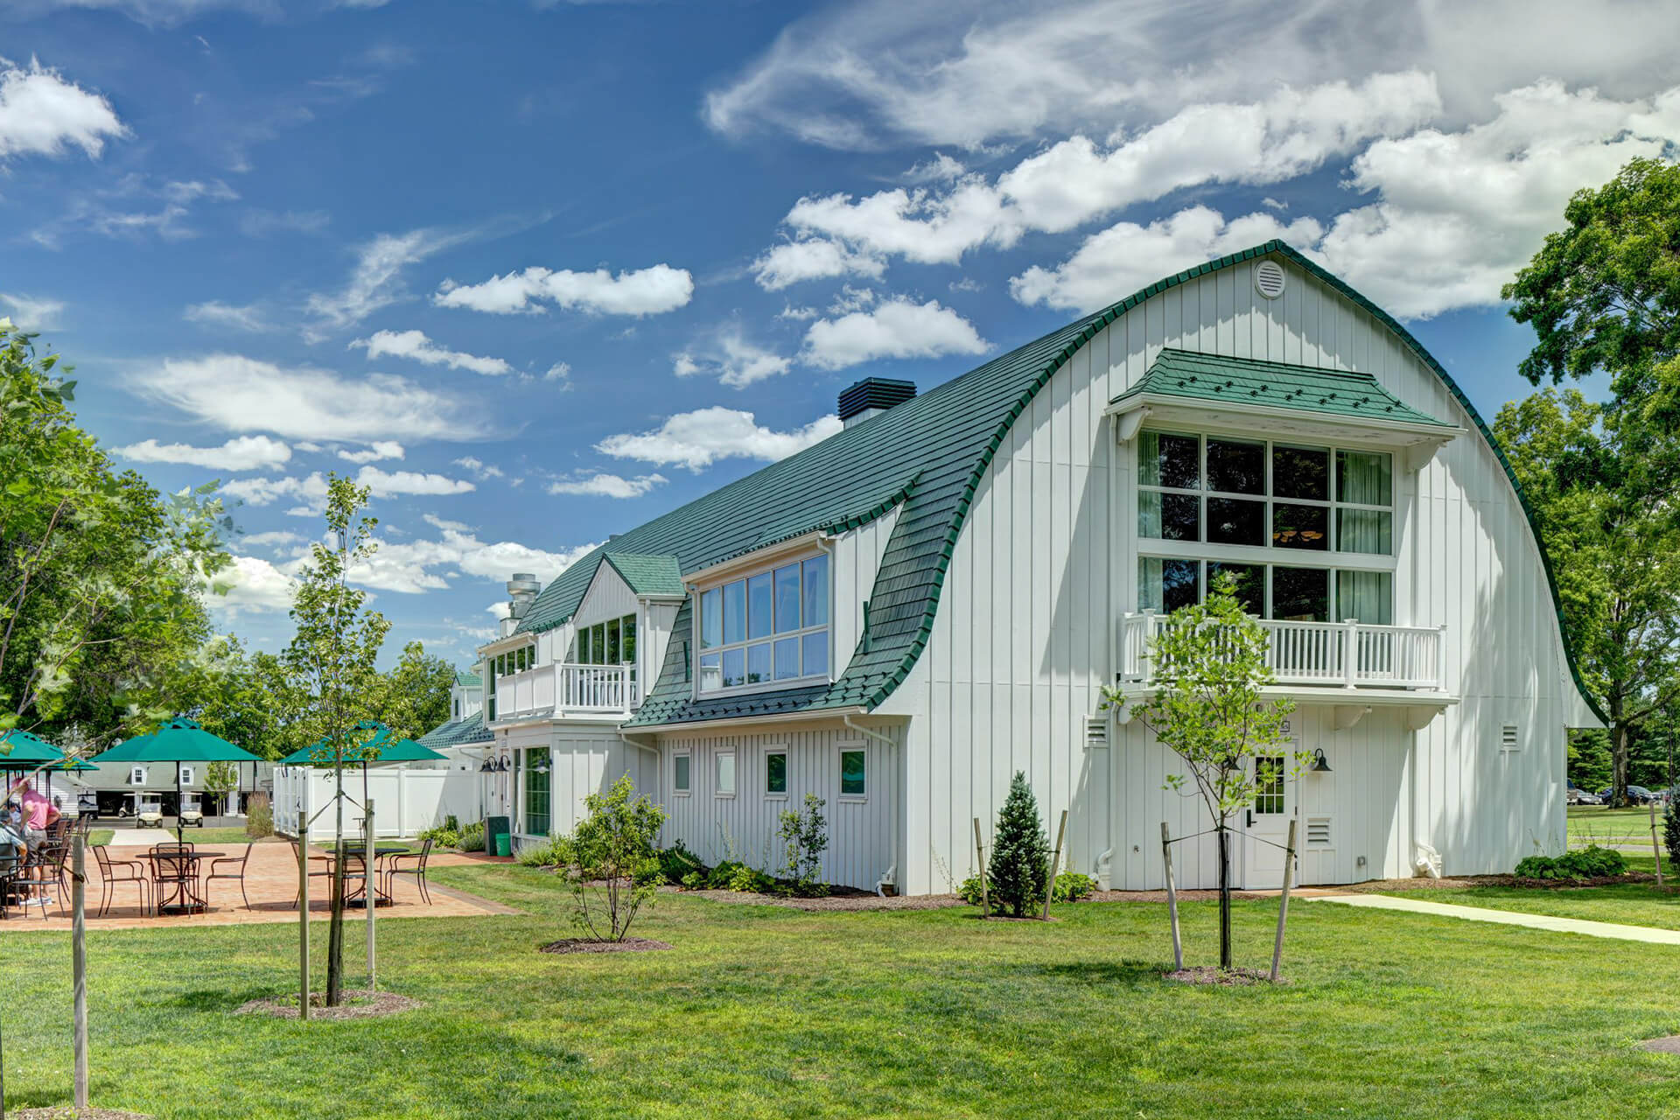
Ashbrook demonstrates how golf clubhouse design can connect hospitality spaces with the practical sequence of arrival, registration and play. It forms part of Netta Architects’ clubhouse architecture and hospitality design portfolio, together with Galloping Hill and Hominy Hill.