PROJECT SPECS
Renovation & Expansion
12,000 SF Project Scope
Colts Neck, New Jersey
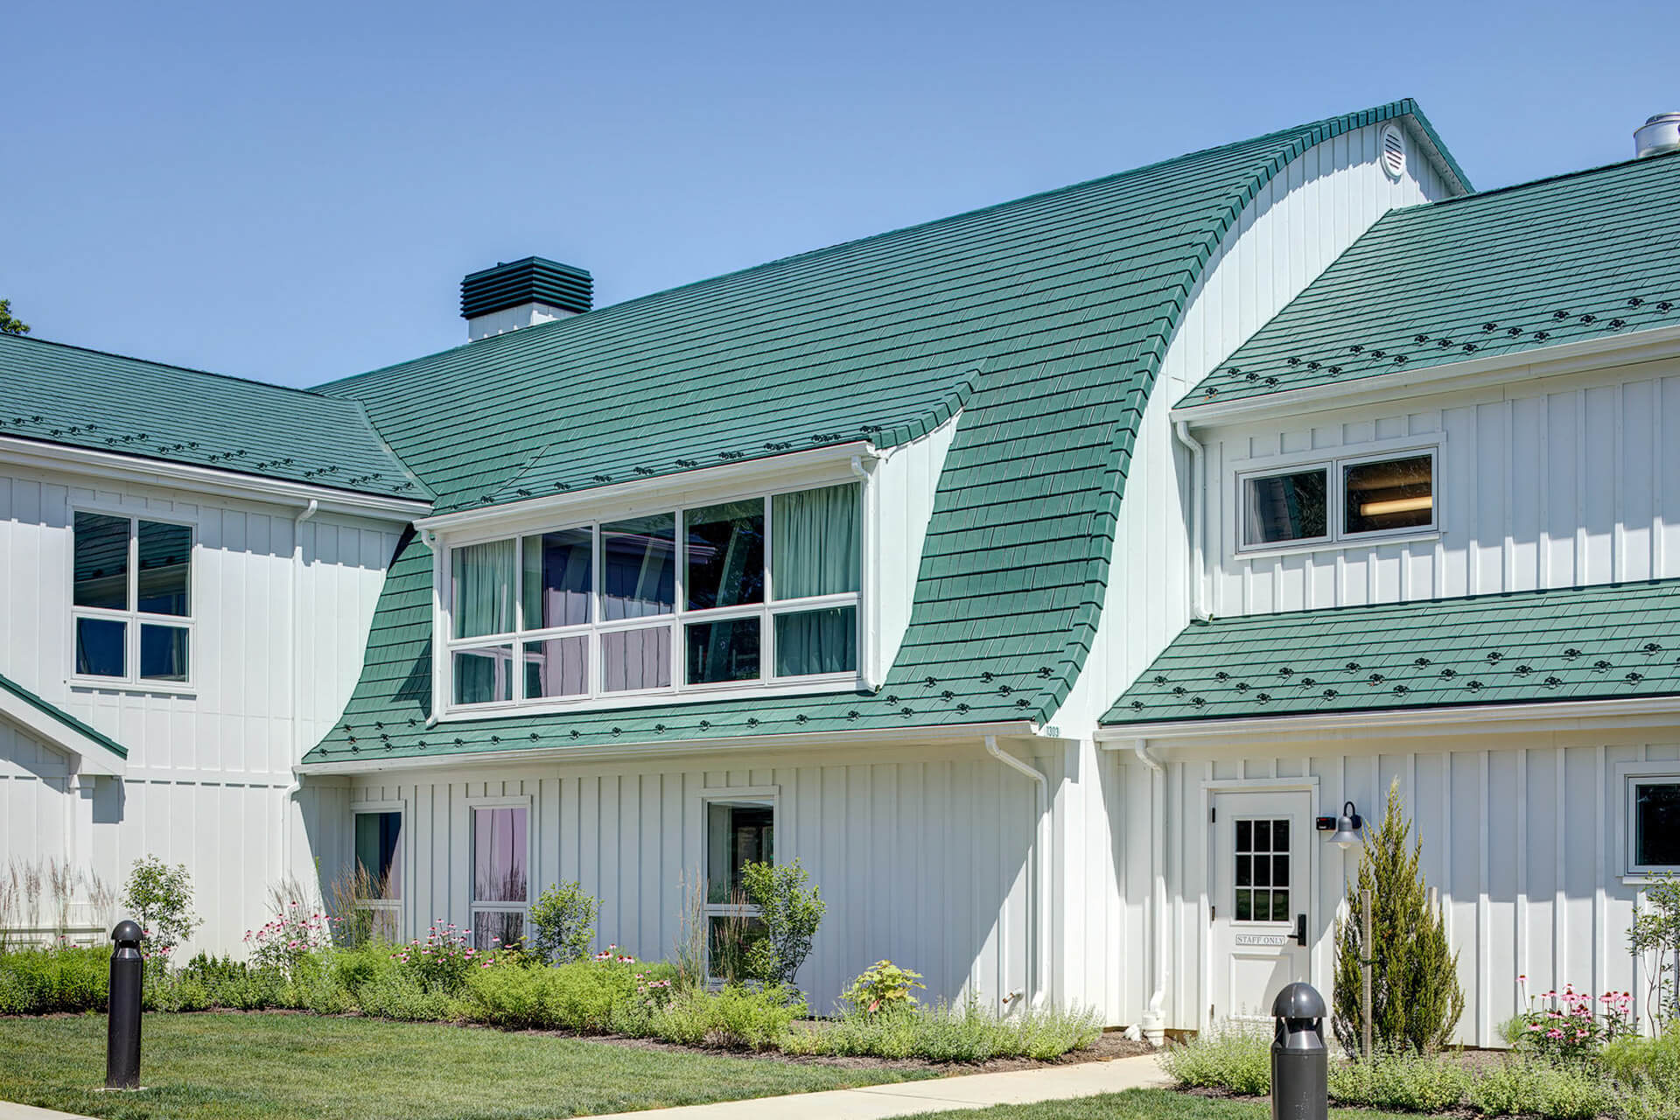
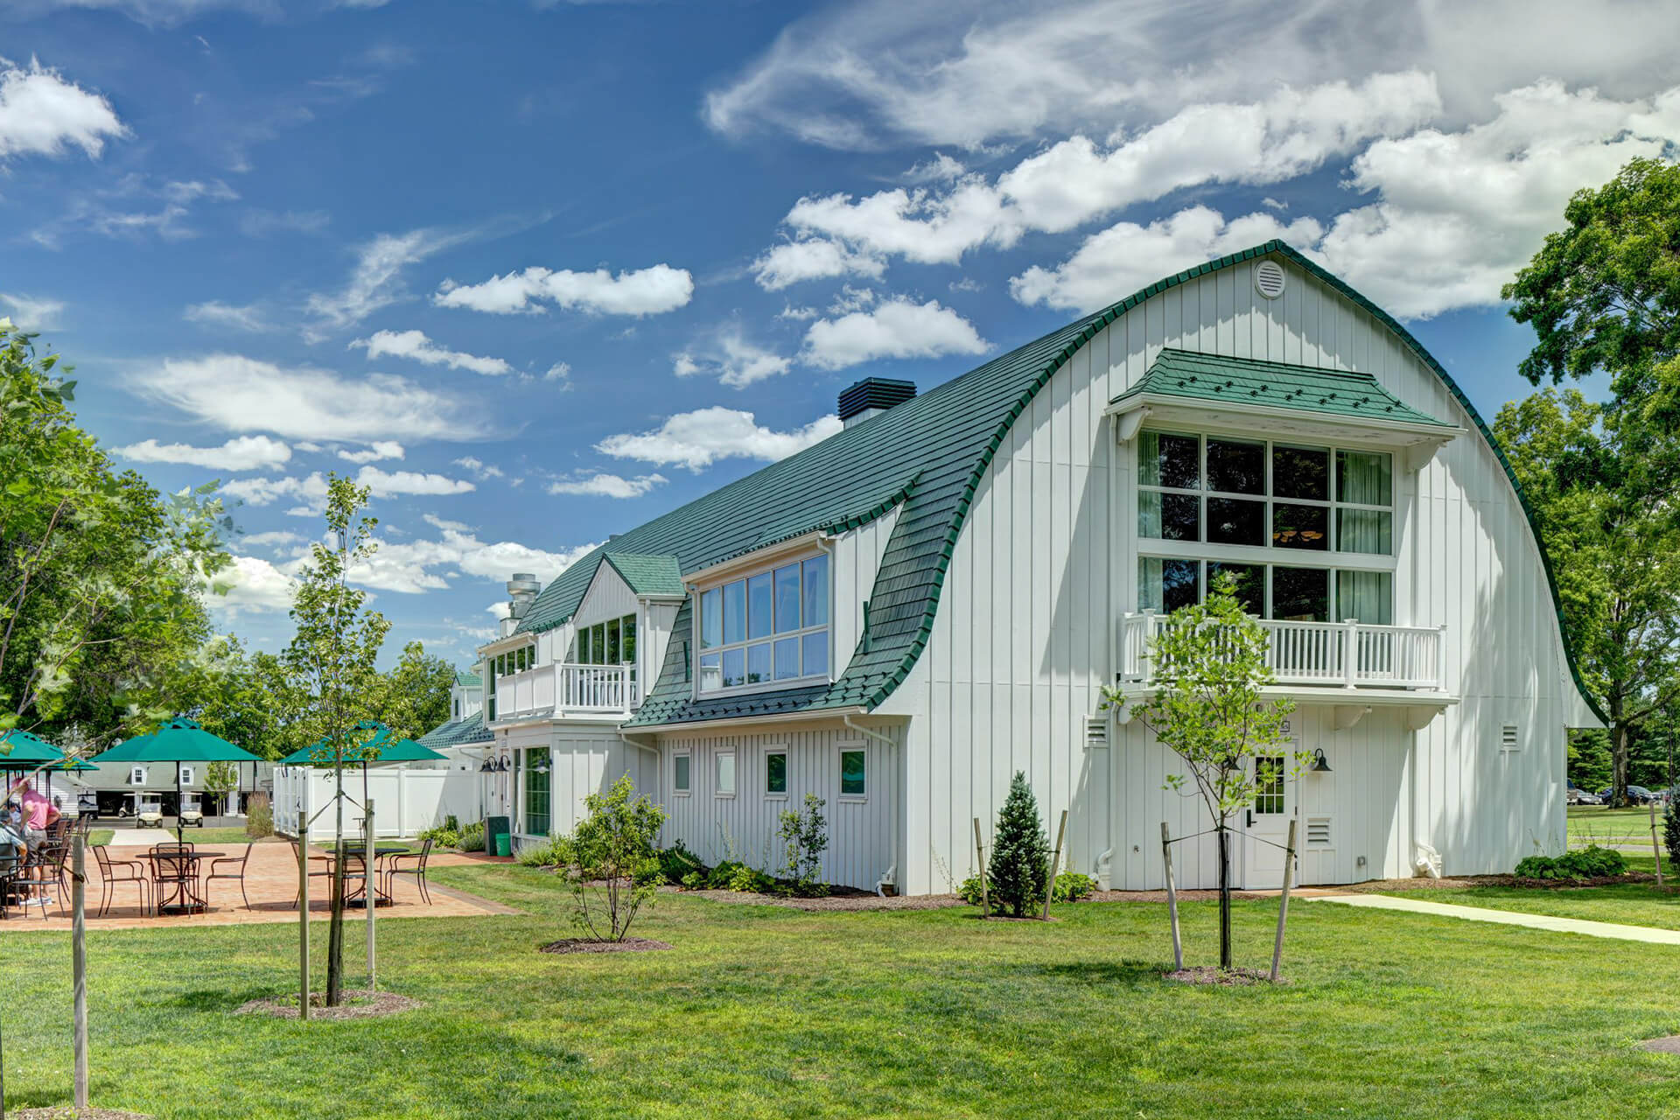
Netta Architects was selected by the Monmouth County Park System to design the renovation and expansion of Hominy Hill Golf Course Center in Colts Neck, New Jersey. The project reconfigured an existing clubhouse to bring golf amenities, dining and event spaces together within an updated facility.
The two-story building originated as dairy barns converted to clubhouse use in the mid-1960s. Netta’s project scope included a complete interior reconfiguration and an addition, increasing the approximately 11,000-square-foot building to 12,000 square feet. Replacement exterior finishes and new mechanical and electrical systems were also part of the work.
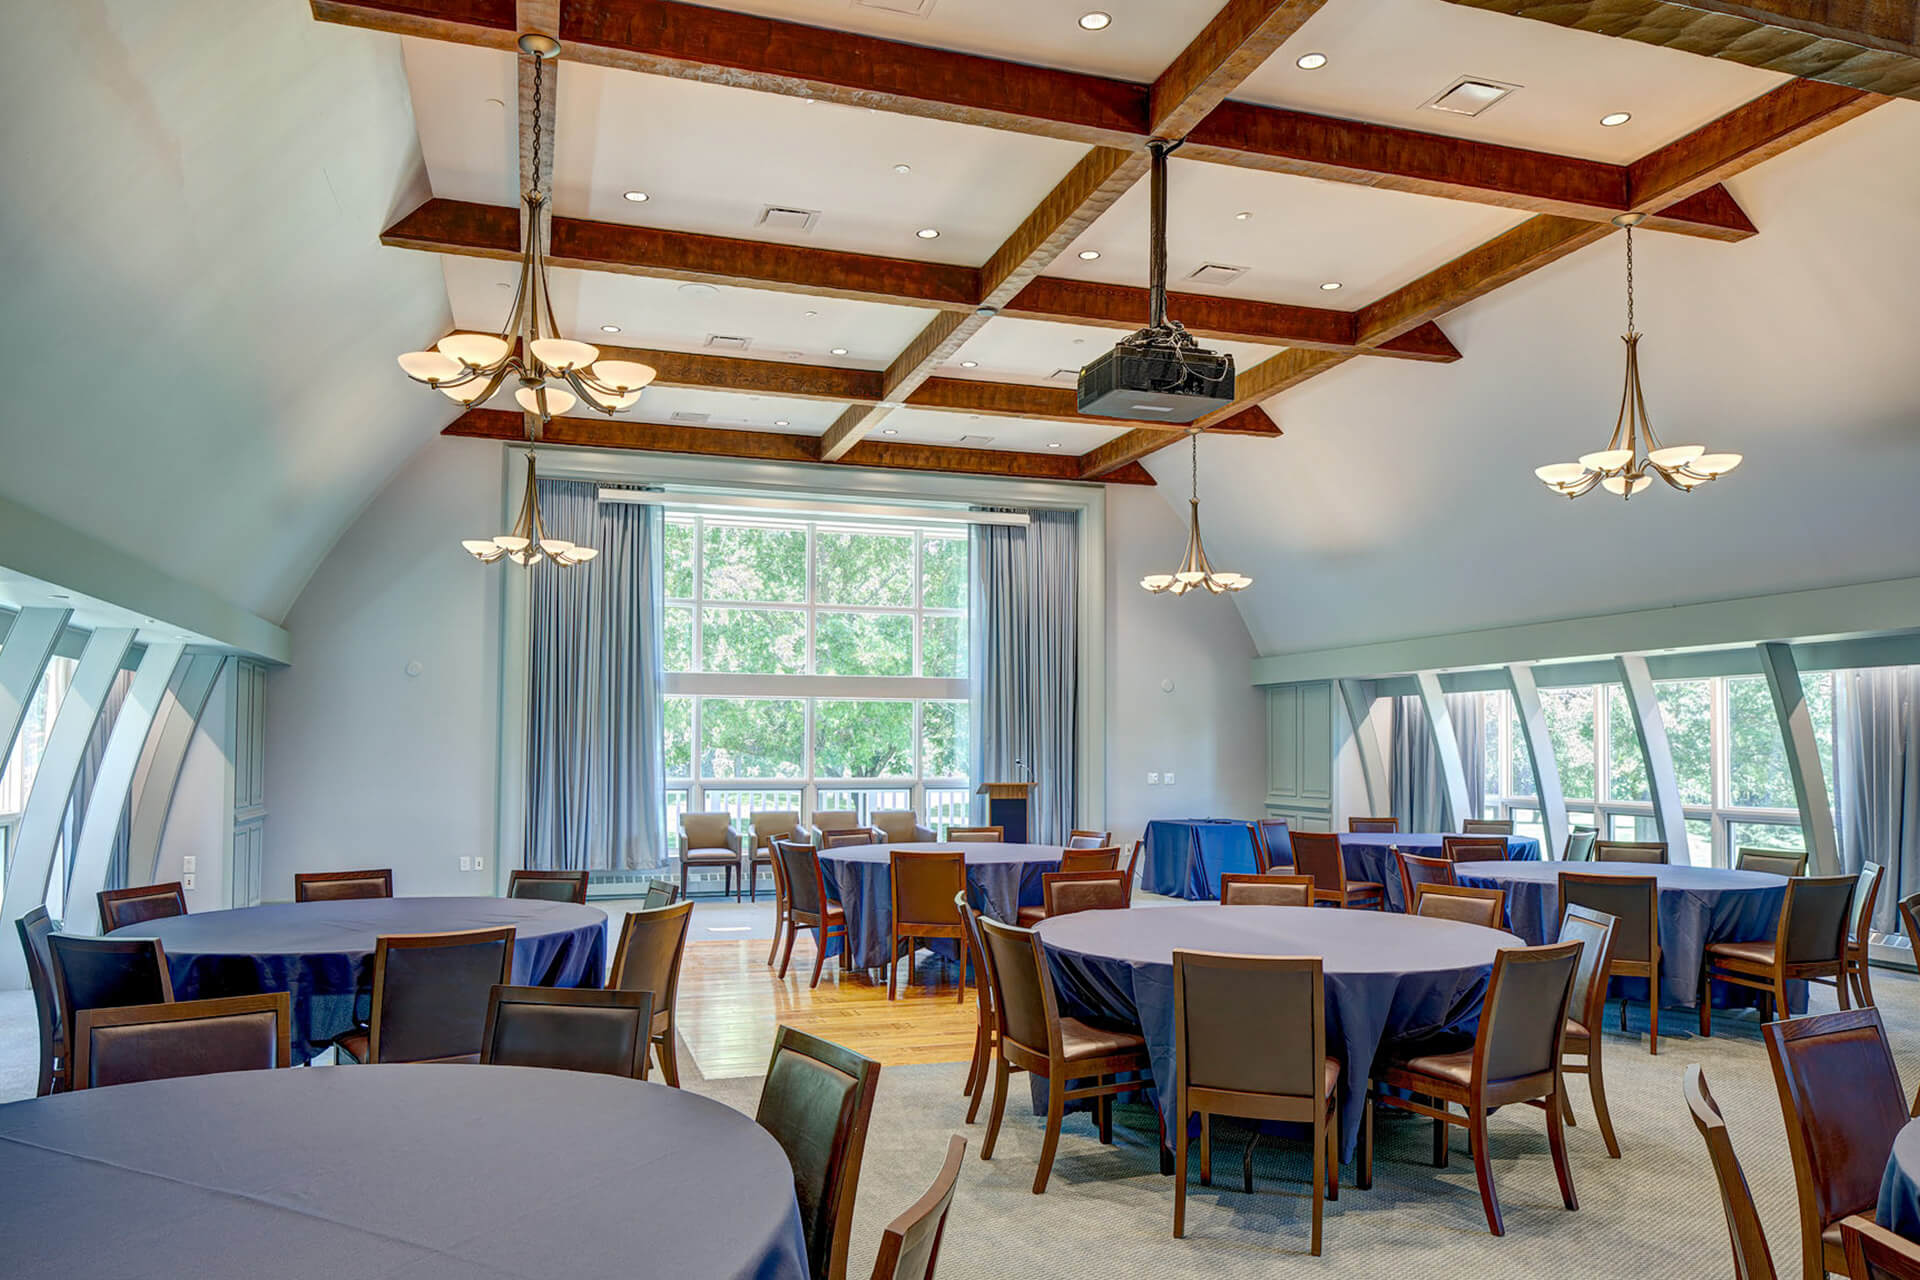
The clubhouse program includes a pro shop, restaurant and bar, locker rooms and county office space. A second-floor banquet facility and dedicated banquet kitchen extend the building’s role beyond daily golf activity to support larger gatherings.
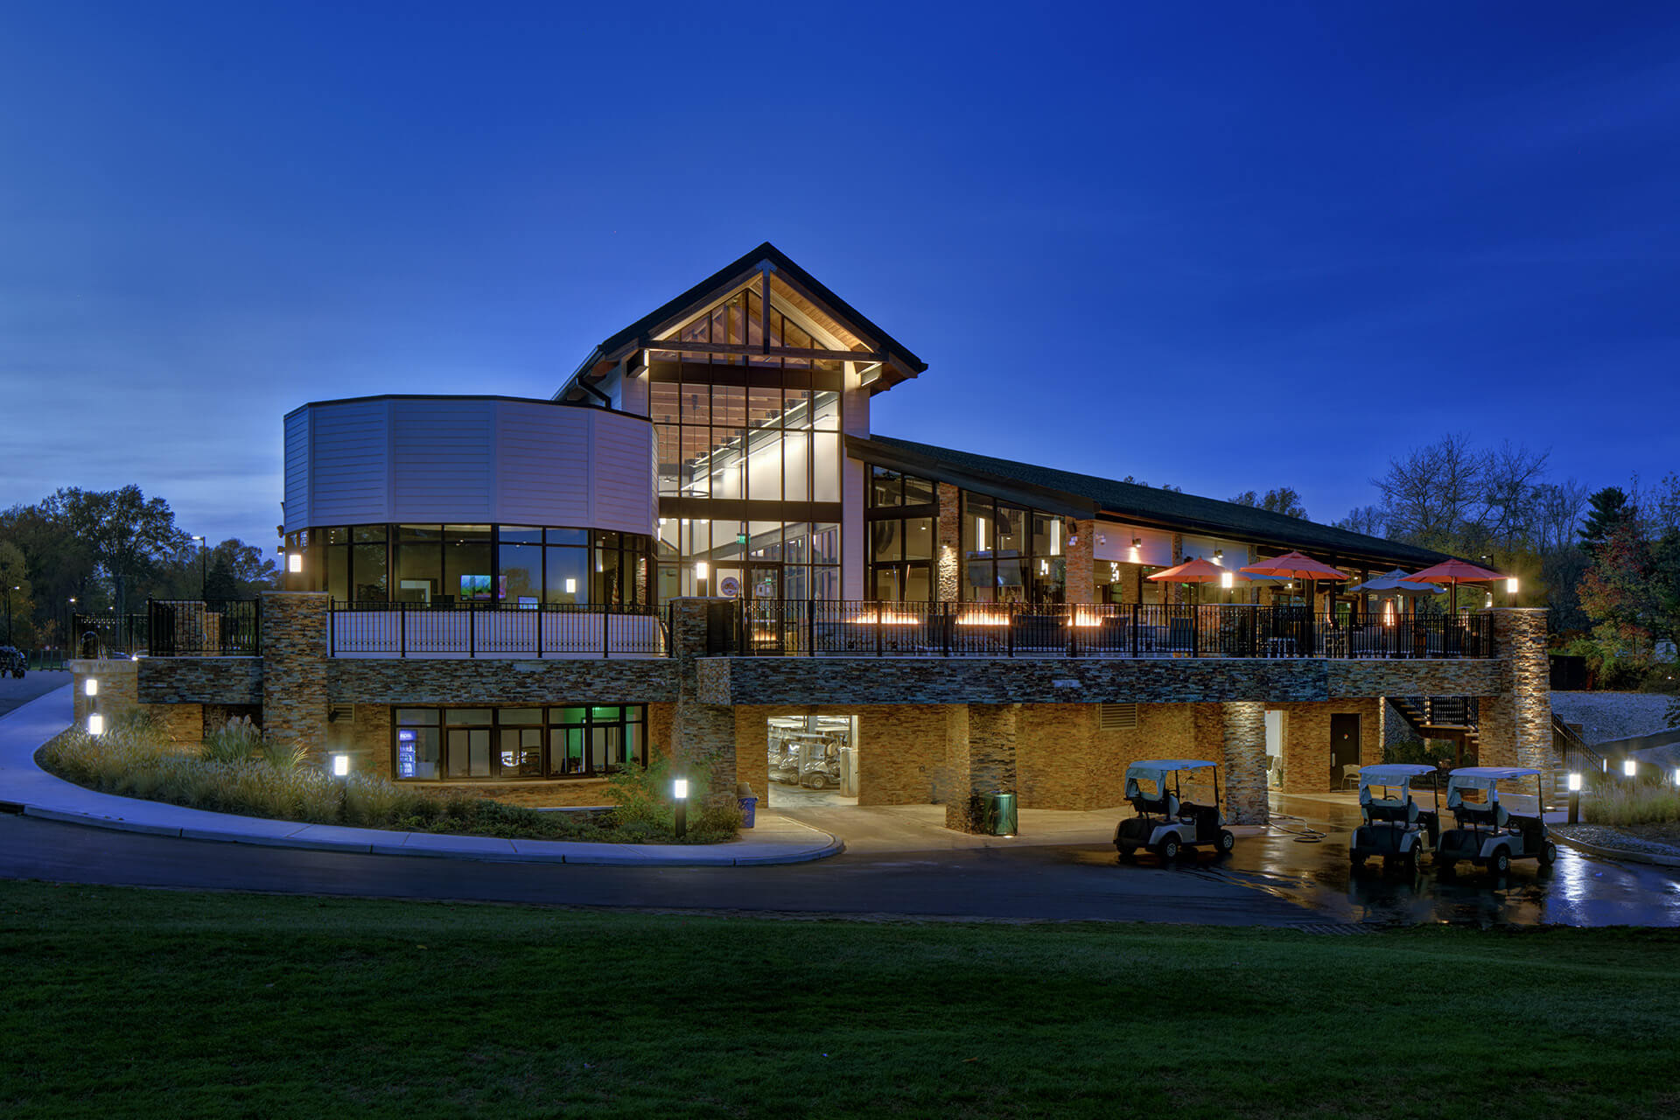
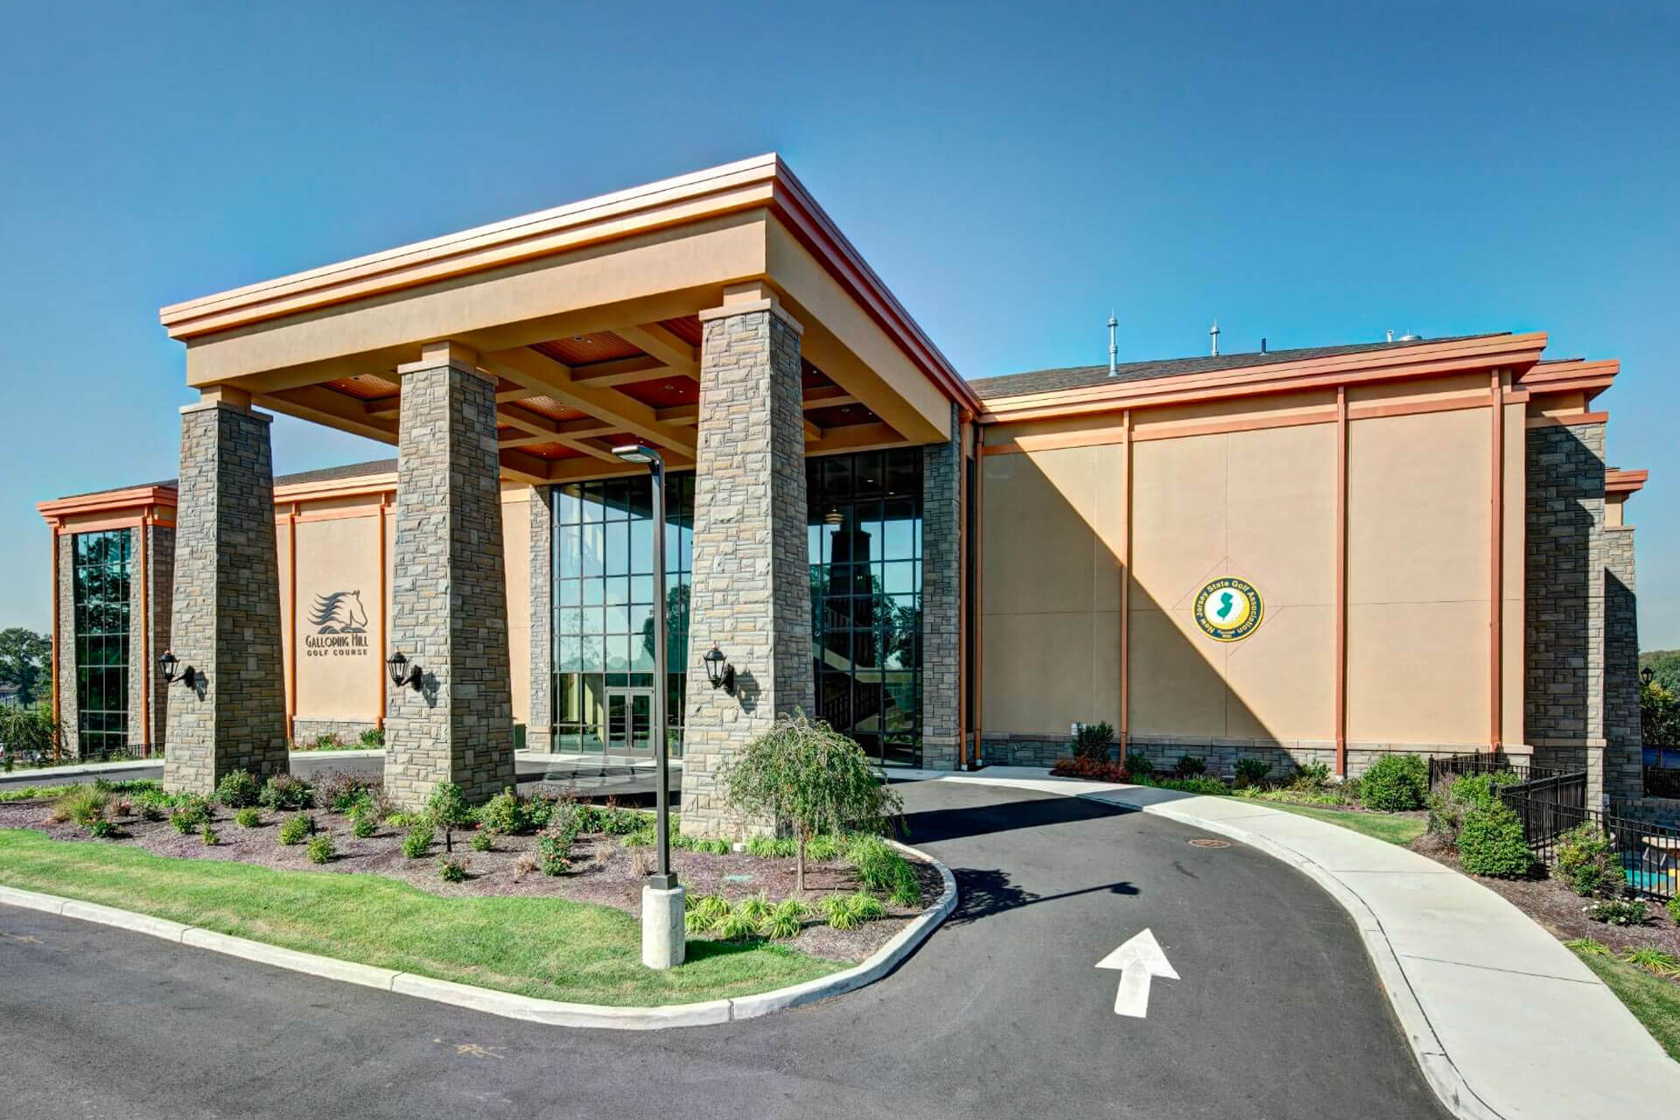
Hominy Hill illustrates the coordination involved in clubhouse renovation: adapting an existing building, integrating an addition and organizing recreation, hospitality and support spaces within one program. The project complements Netta Architects’ clubhouse work at Galloping Hill and Ashbrook in the firm’s hospitality architecture portfolio.