PROJECT SPECS
44,000 SF
Clubhouse & Banquet Facility
Kenilworth, New Jersey
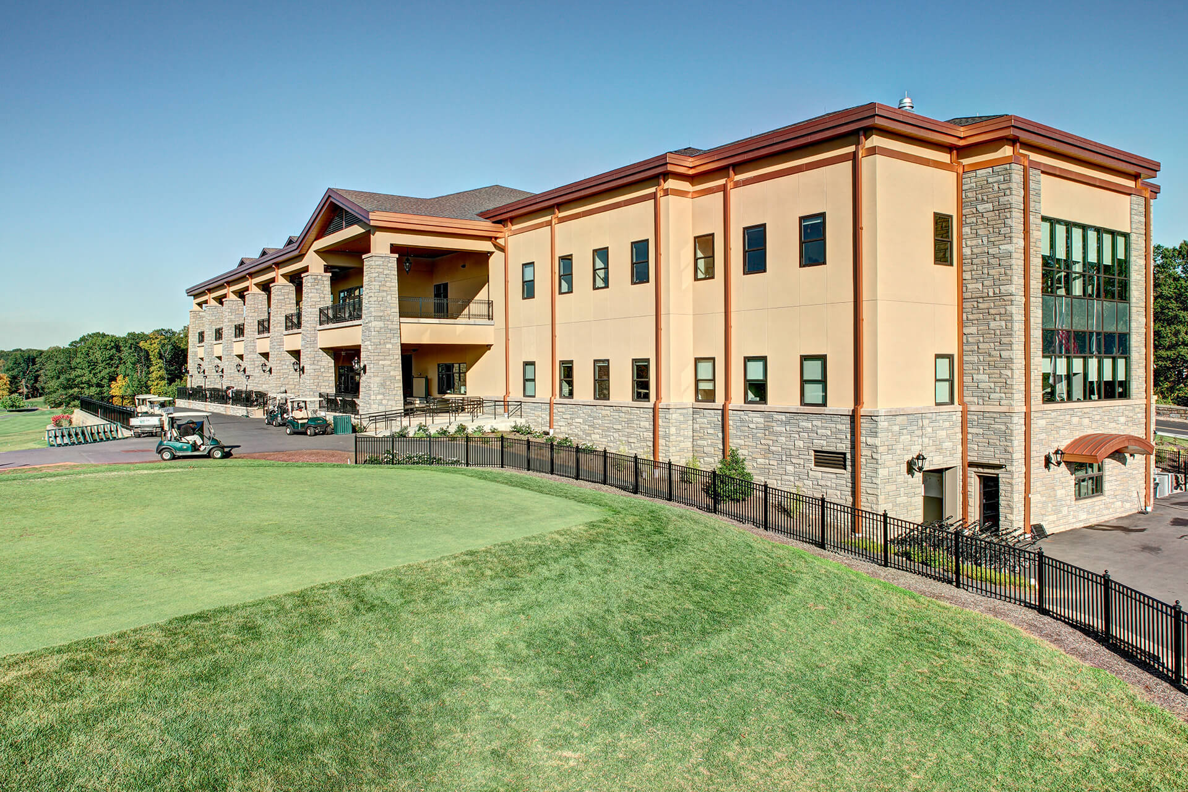
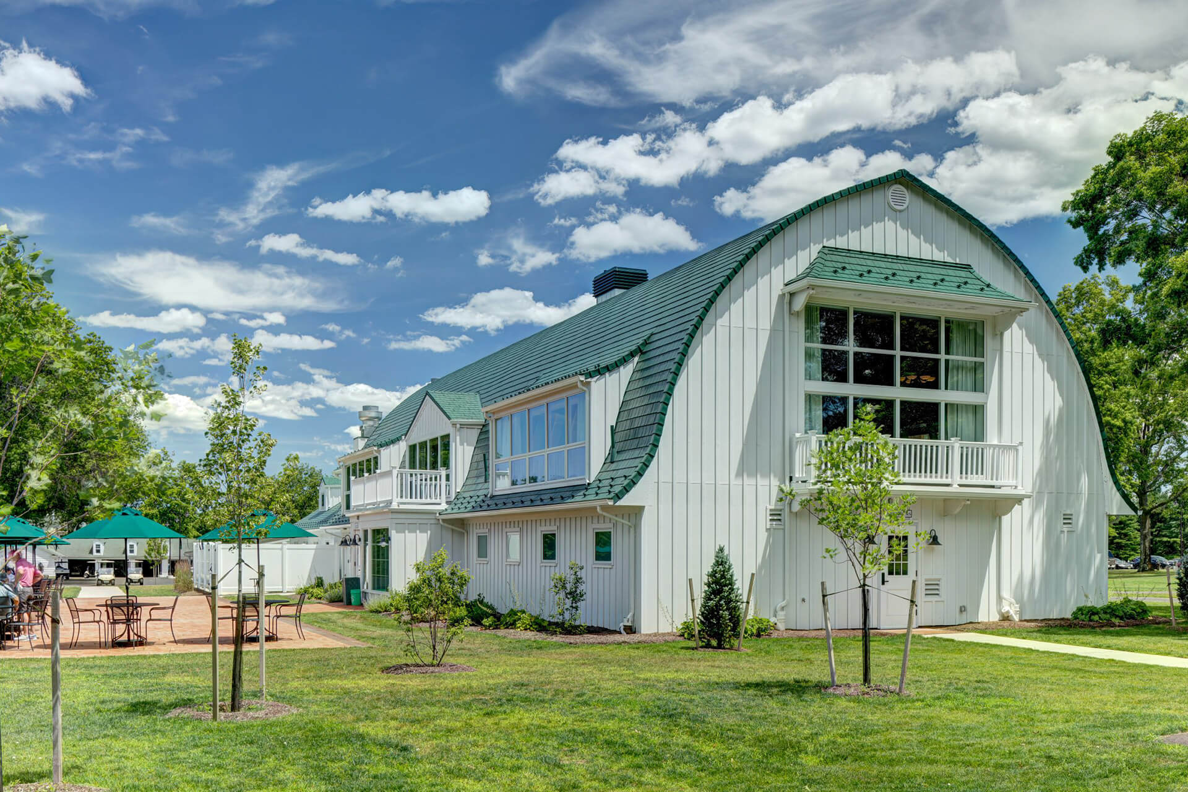
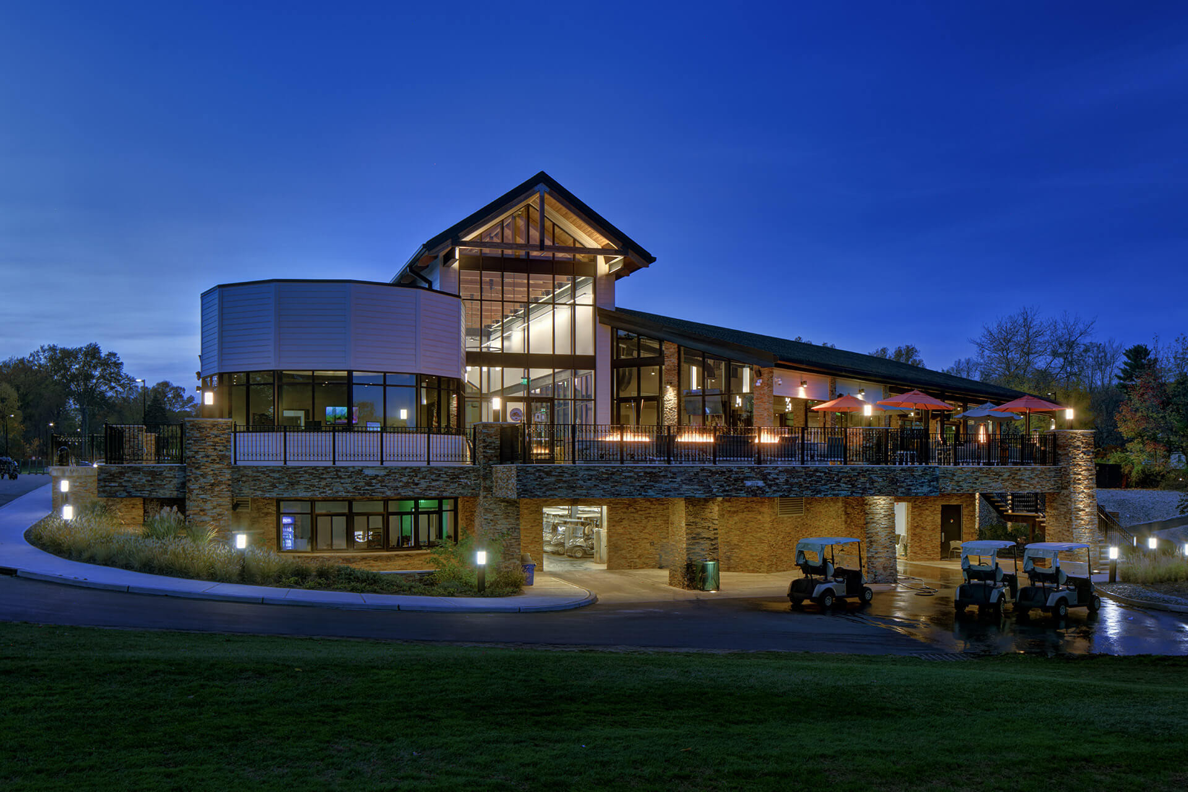
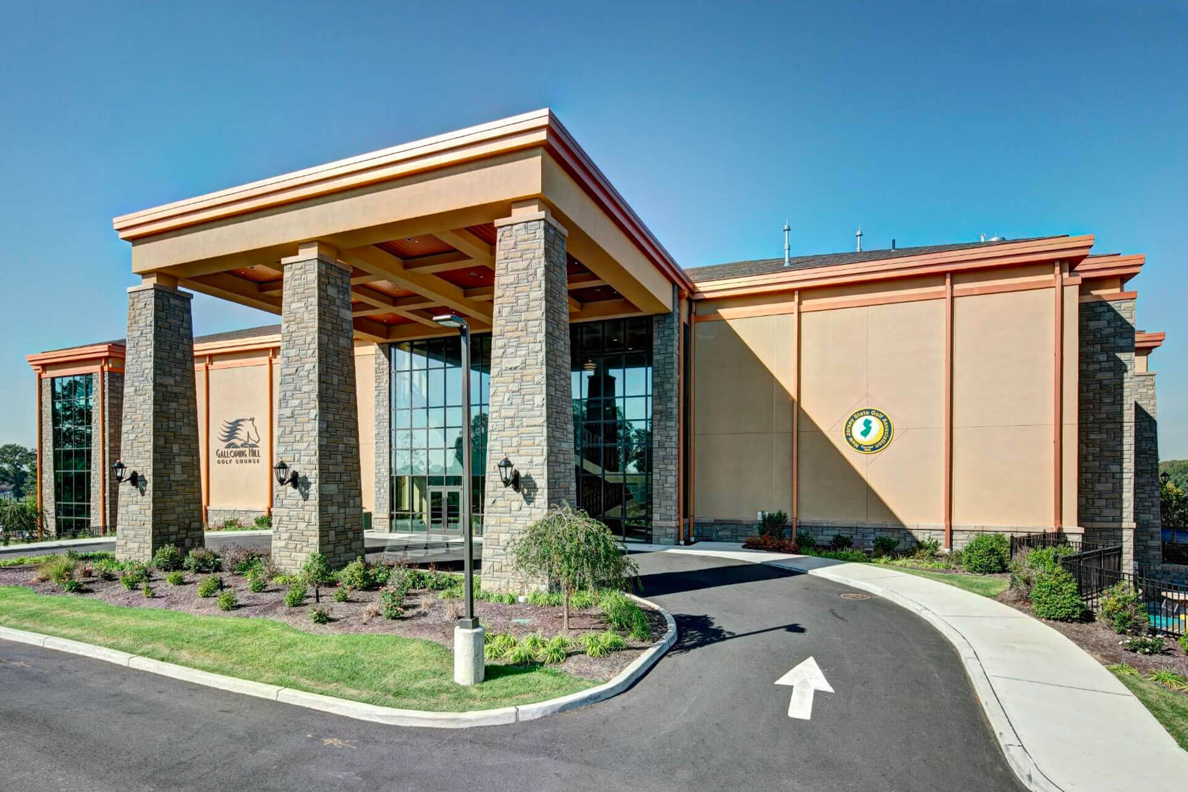
Galloping Hill Golf Clubhouse in Kenilworth, New Jersey, brings golf, dining and special events together in a 44,000-square-foot facility. KemperSports engaged Netta Architects to design a clubhouse that could accommodate recreation and hospitality within one destination.
The program combines a banquet facility, locker rooms, a pro shop and a sports museum with headquarters space for the New Jersey State Golf Association. This mix of uses makes the clubhouse a place for both the daily routines of golf and larger gatherings.
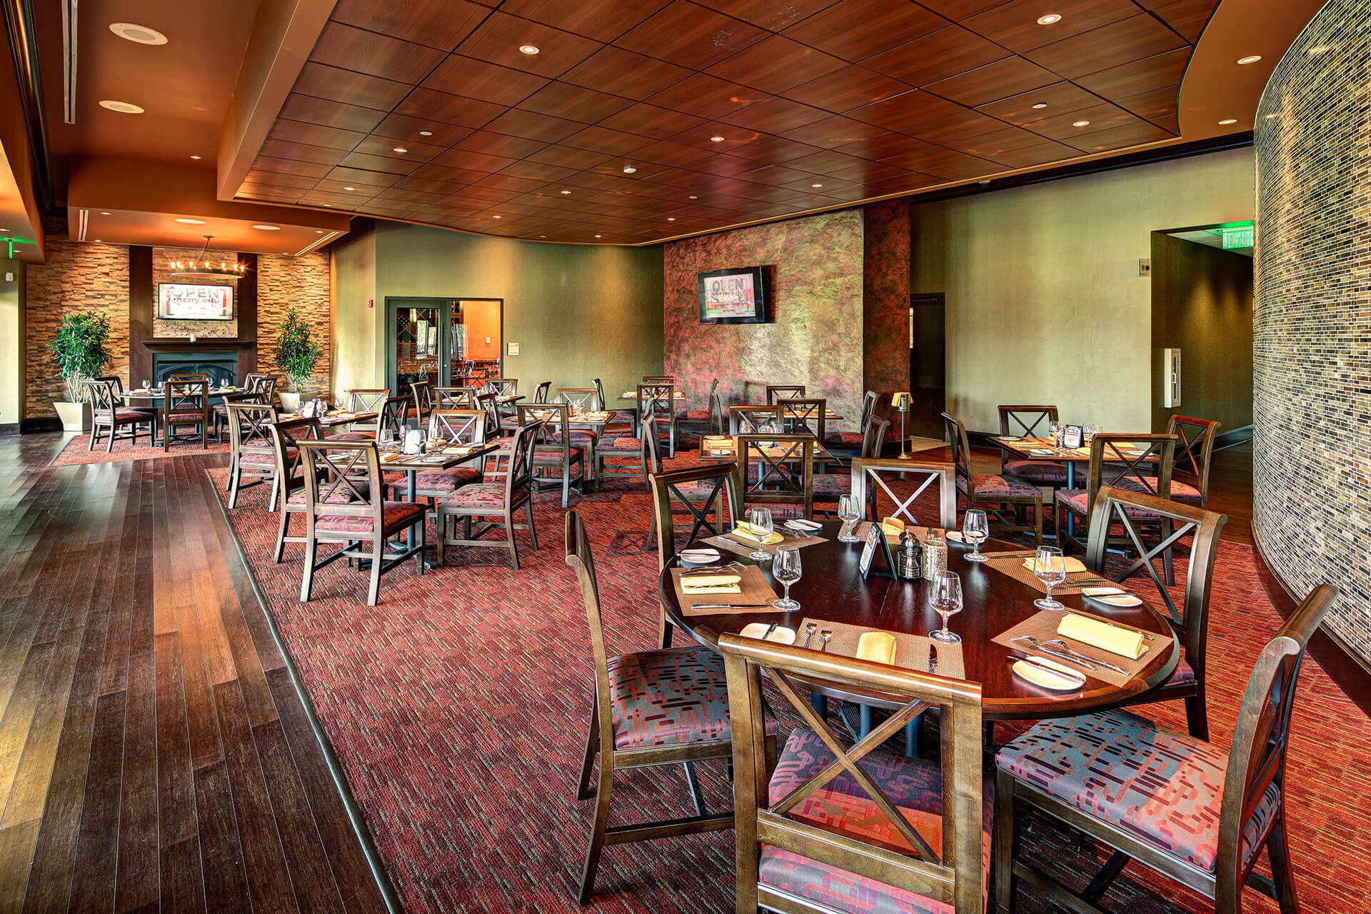
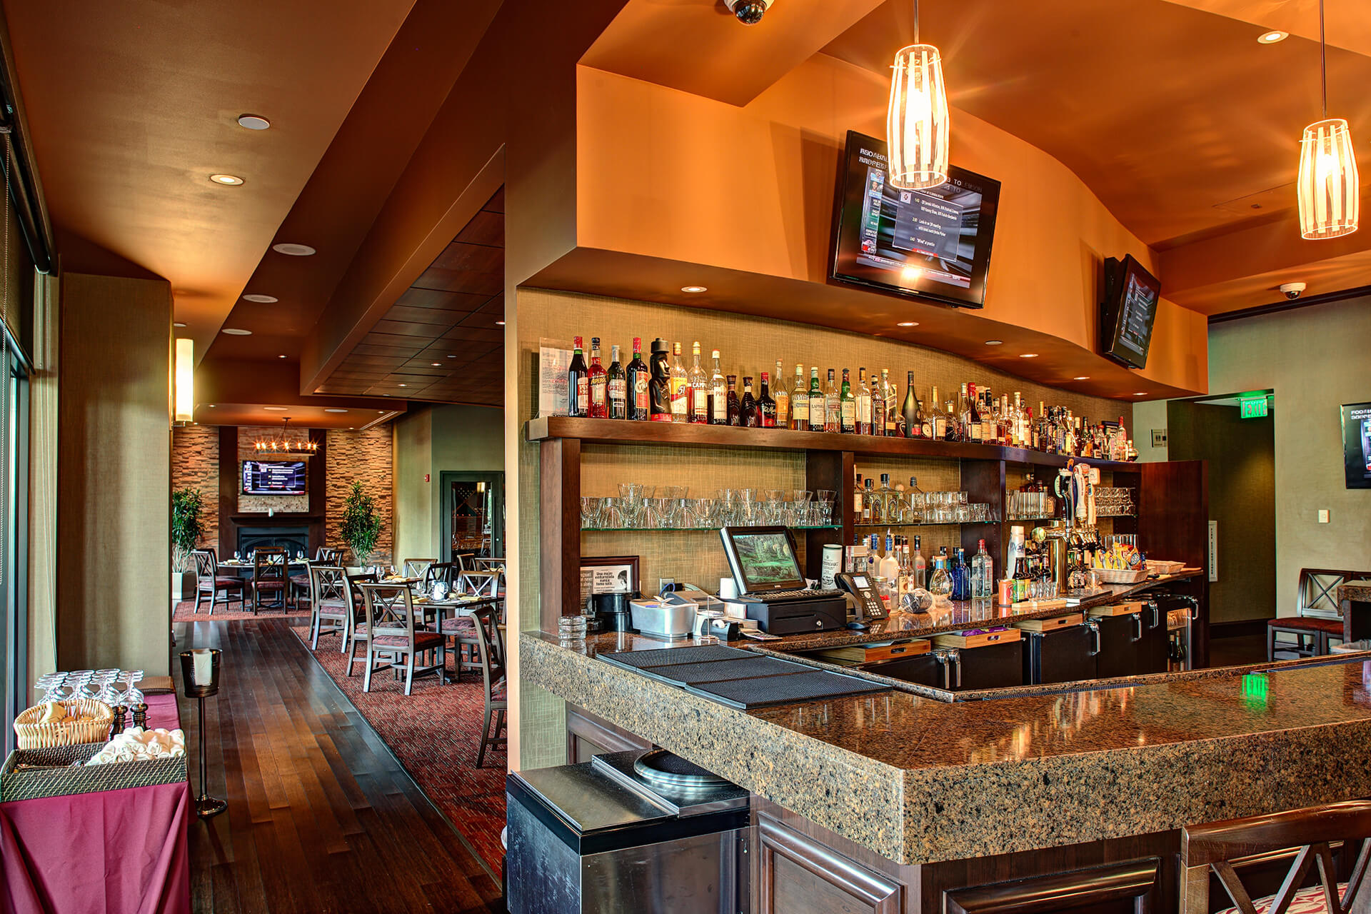
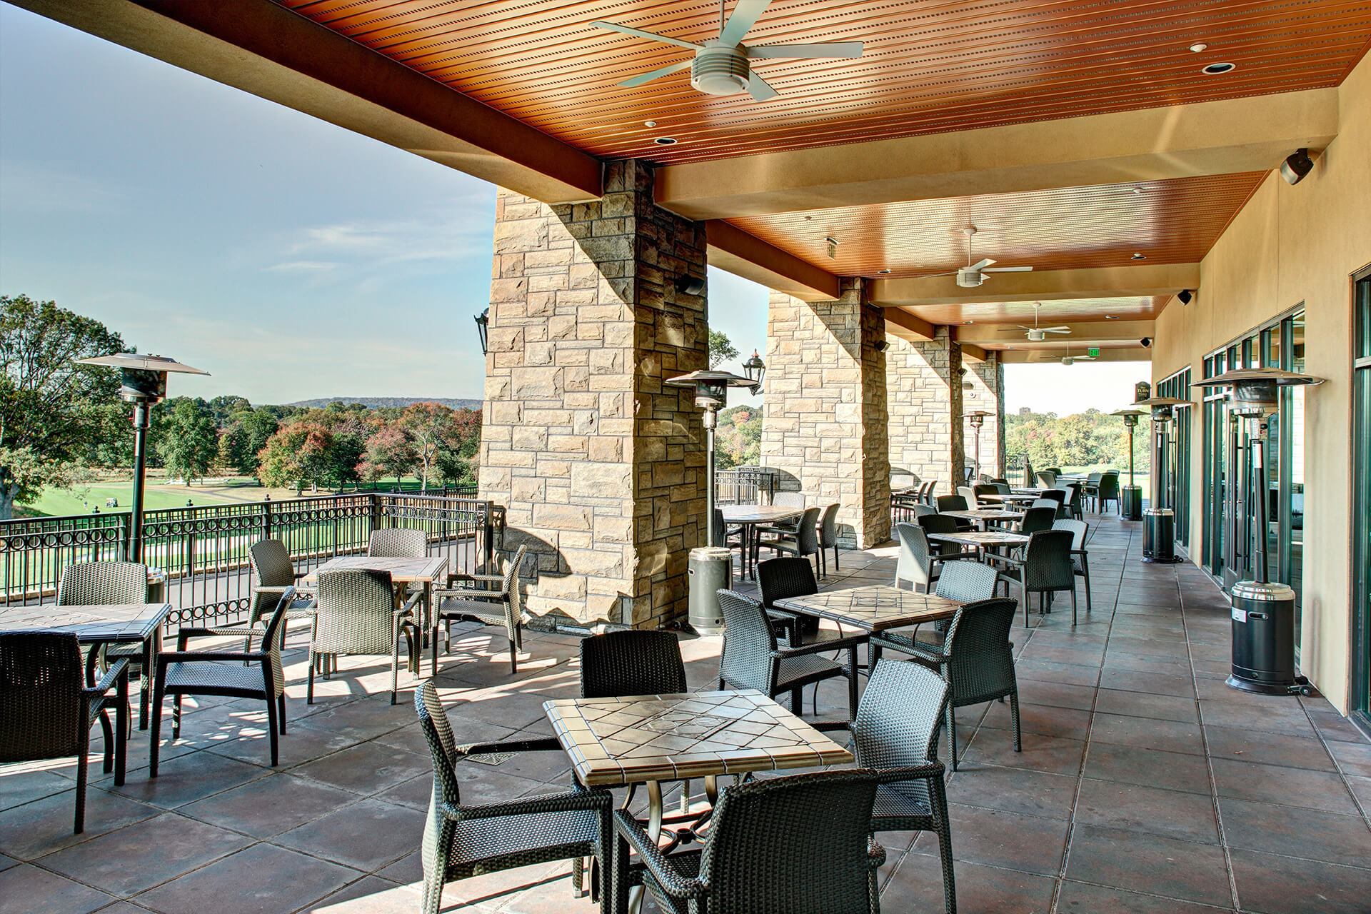
Dining rooms and outdoor dining areas connect the hospitality experience to the course setting. The project illustrates the planning demands of golf clubhouse architecture: giving golf amenities, event spaces and social areas distinct roles while bringing them together as a coherent building.
The project met LEED Silver standards and received an ASID New Jersey Design Excellence Award for its interior design.
Galloping Hill is part of Netta Architects’ golf clubhouse and hospitality portfolio, alongside Ashbrook Golf Clubhouse and Hominy Hill Golf Course Center.