PROJECT SPECS
JFK Airport
154,000 SF
Consolidating Flight Kitchen Operations at JFK
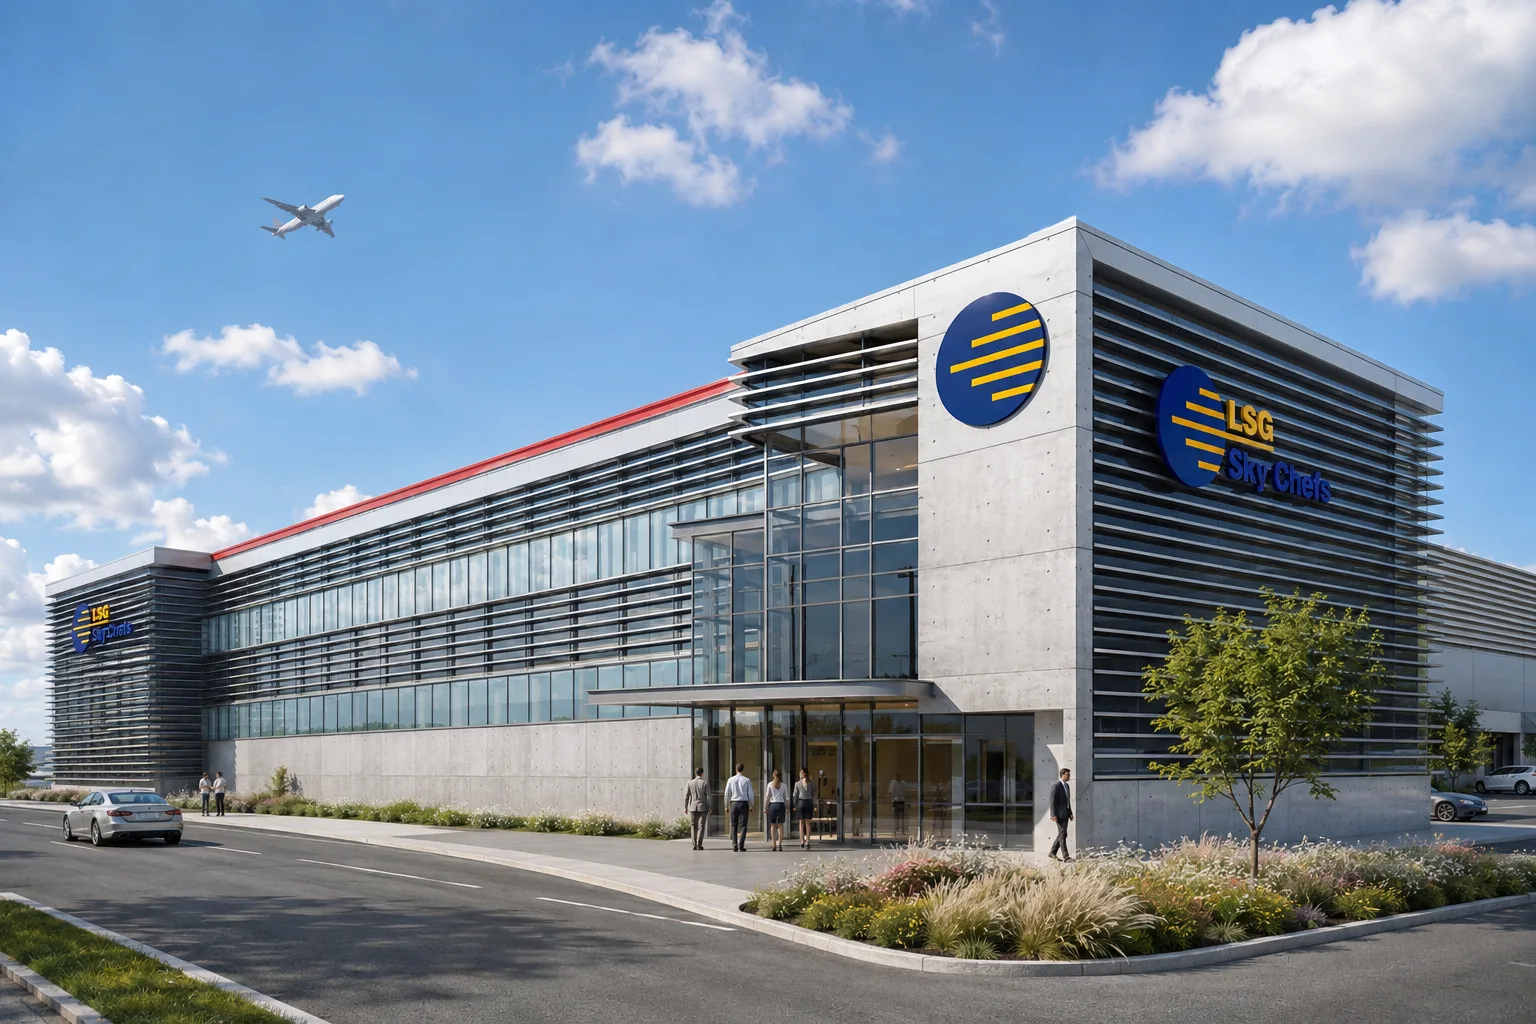
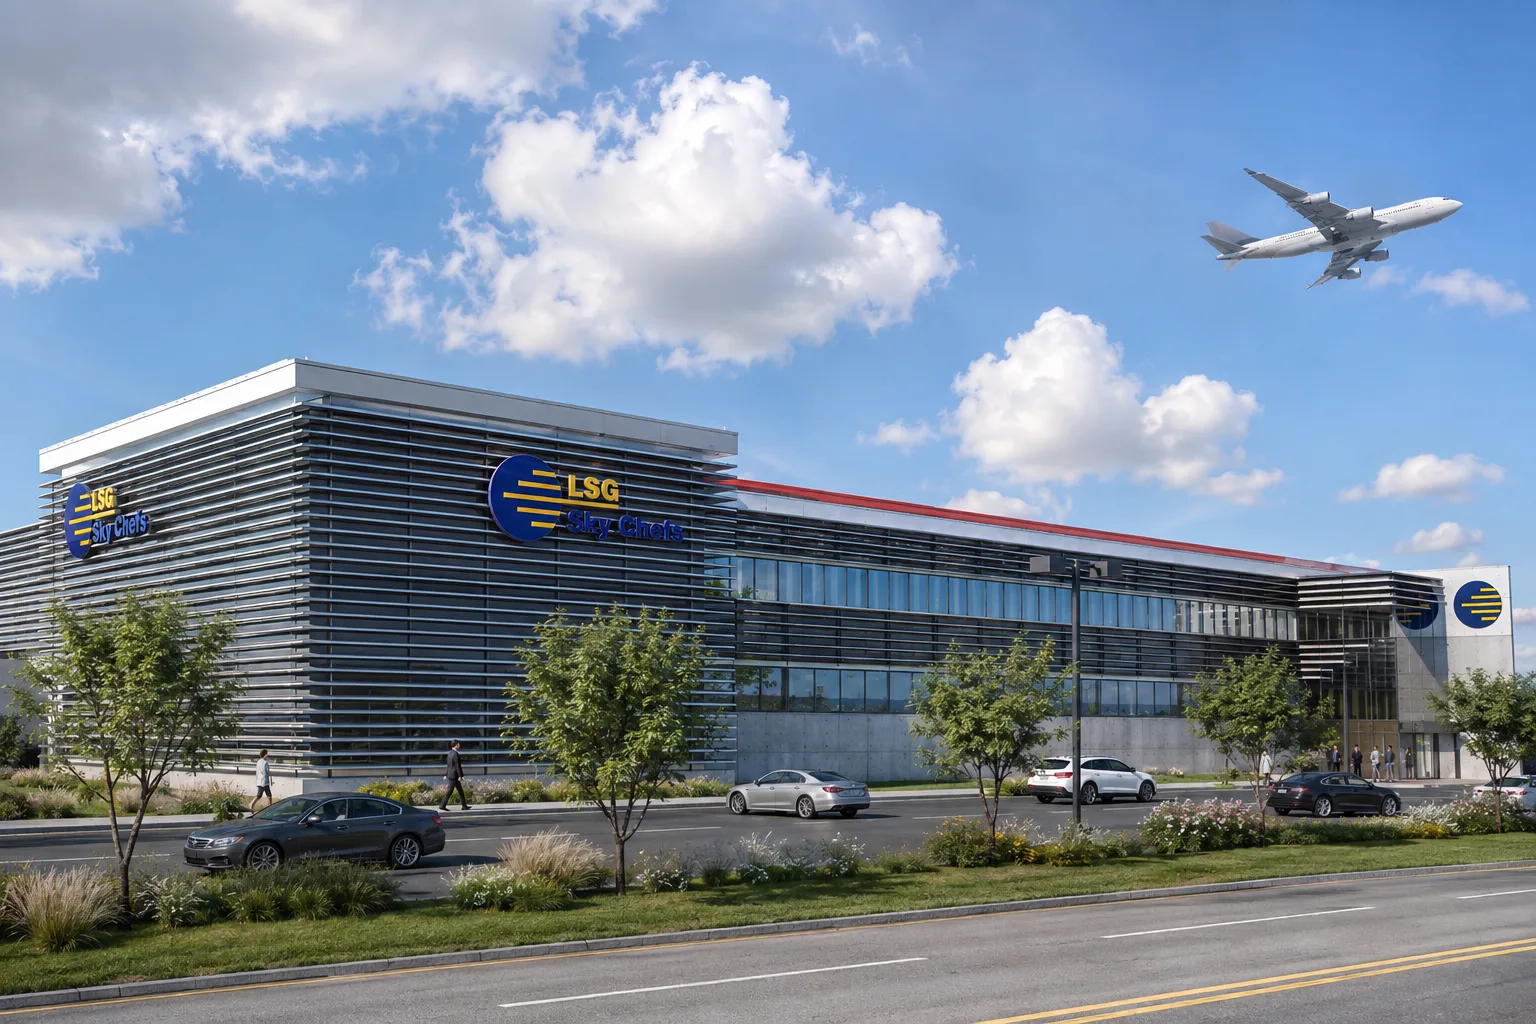
LSG Sky Chefs retained Netta Architects to program and design JFK Big Apple, a 154,000-square-foot flight kitchen and customer service facility at John F. Kennedy International Airport. An operational and logistical study of three existing JFK kitchens informed the decision to consolidate their functions in one building.
The study examined operating costs, food-production workflows, equipment, transportation, and storage requirements. The resulting design brings food preparation, meal assembly, storage, equipment handling, and aircraft catering operations into a coordinated facility.
Netta collaborated with LSG Sky Chefs’ North American and German divisions, operational and systems engineers from ME Booz, and management consultant Mark Castellano of Accedo, Inc. The team aligned the building program and architectural design with the company’s production, logistics, and customer-service needs.
Three Existing Flight Kitchens
Operational Analysis, Logistics Planning, Programming and Architectural Design
Food Preparation, Meal Assembly, Cold and Dry Storage, Equipment Handling, Aircraft Catering and Customer Service
LSG Sky Chefs North America and Germany, ME Booz, Accedo, Inc. and Netta Architects