PROJECT SPECS
Client: American Airlines
Opened: 2023
Architecture for Around-the-Clock Catering
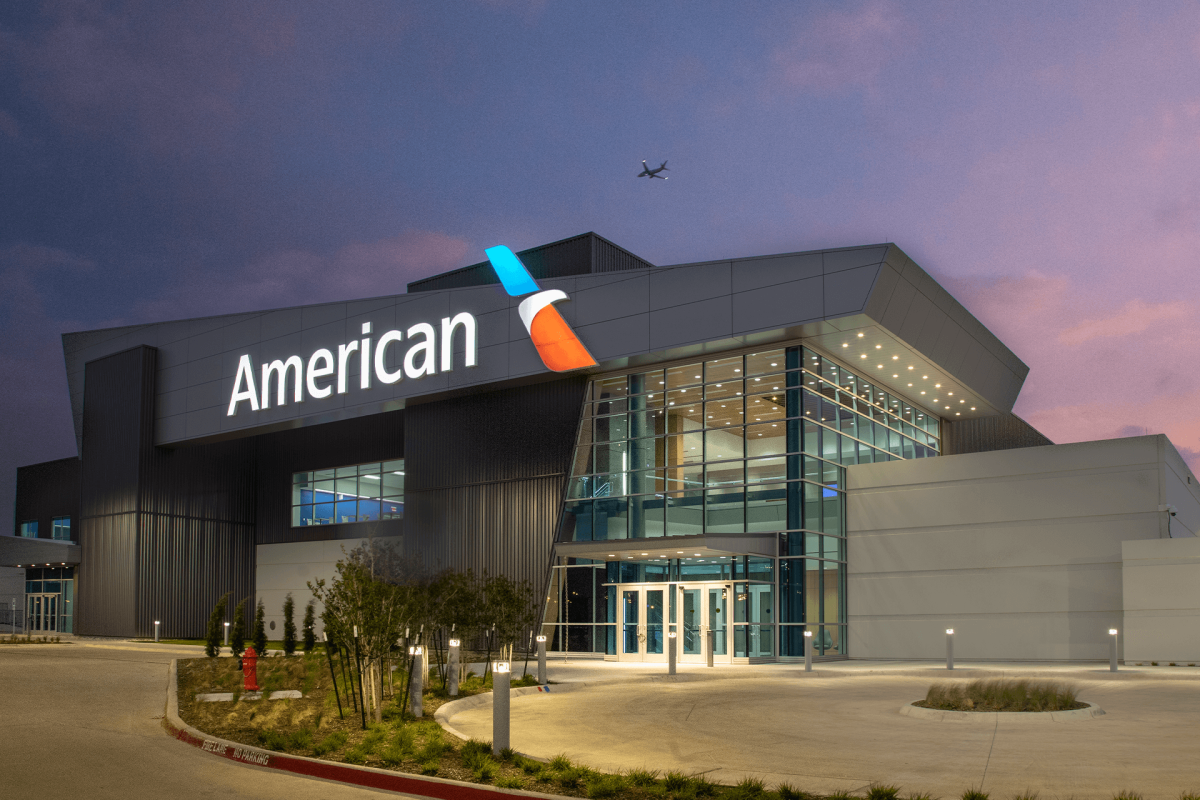
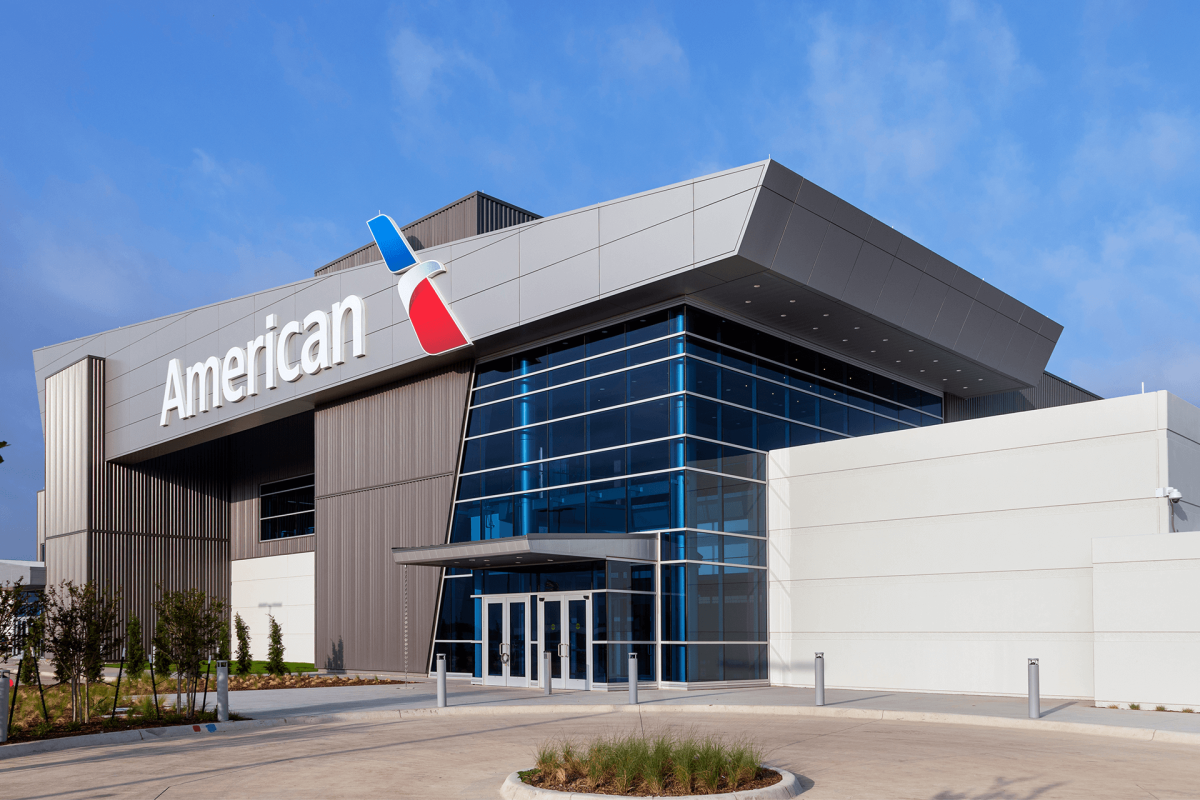
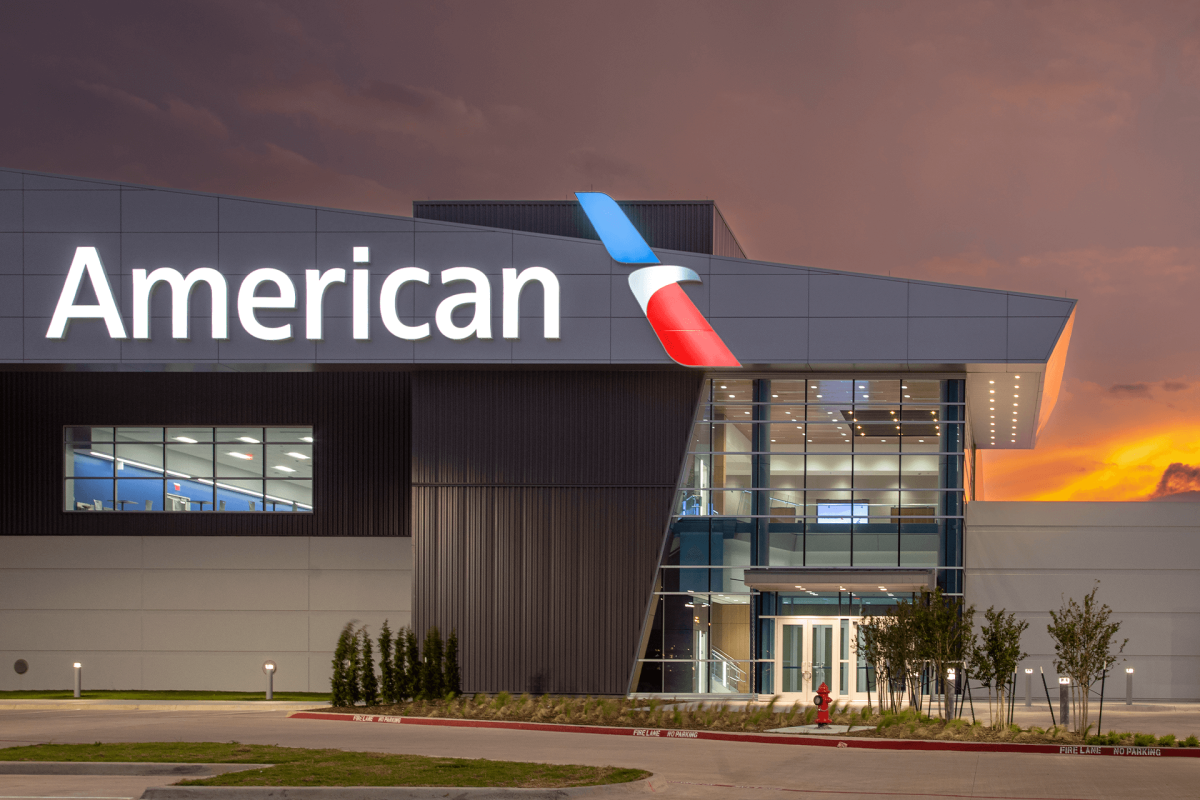
Netta Architects designed American Airlines’ Cayenne Catering Kitchen at Dallas Fort Worth International Airport to bring food production, storage, and aircraft-service logistics together in one purpose-built facility. Opened in 2023, the two-story building supports a 24-hour operation at the airline’s DFW hub.
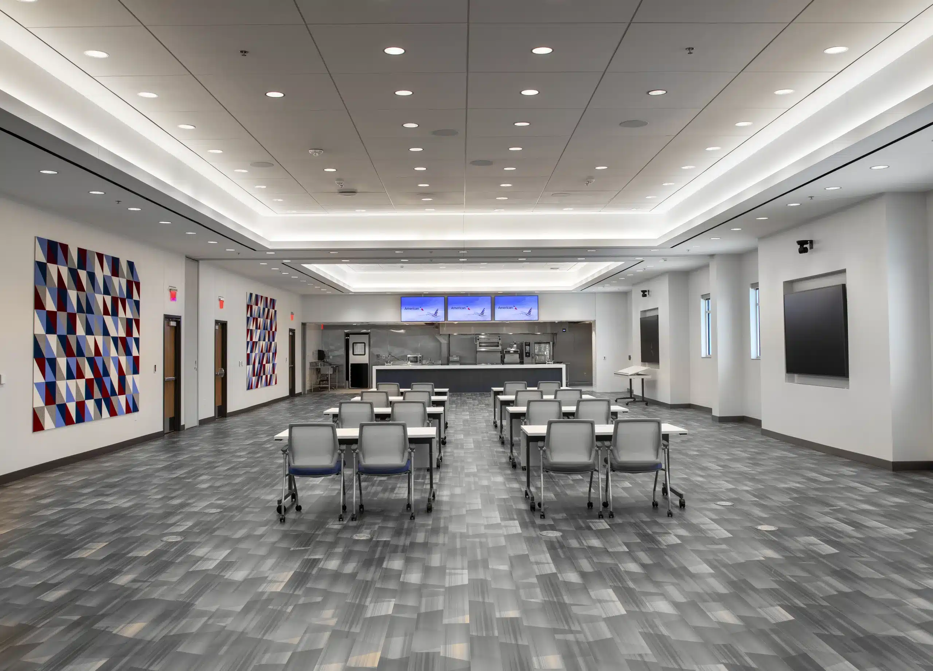
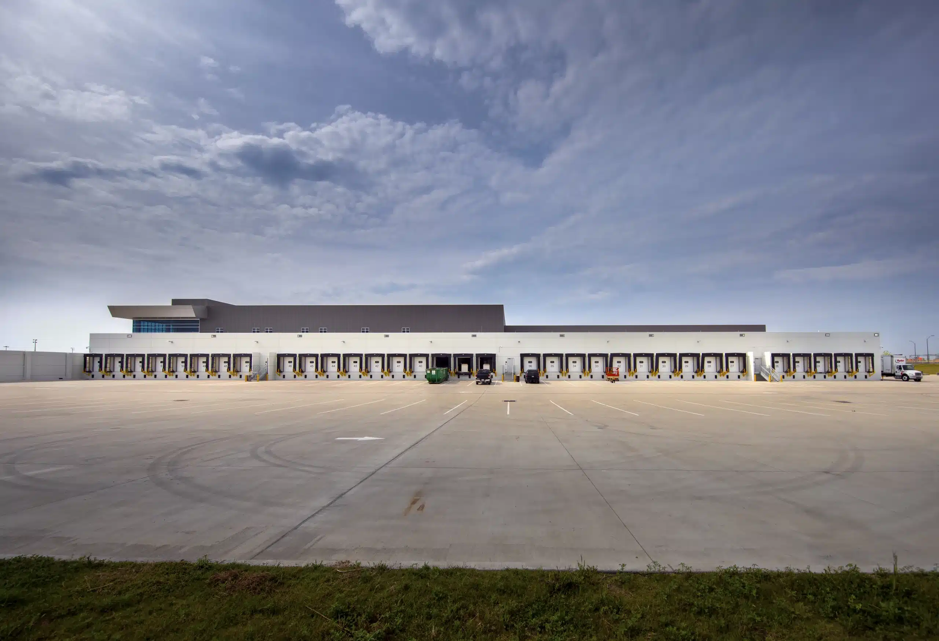
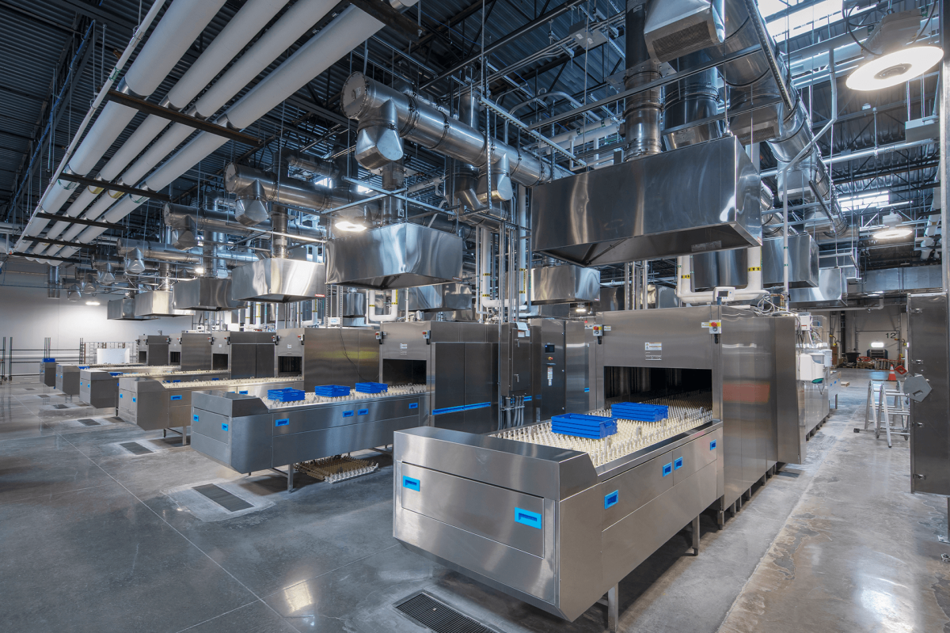
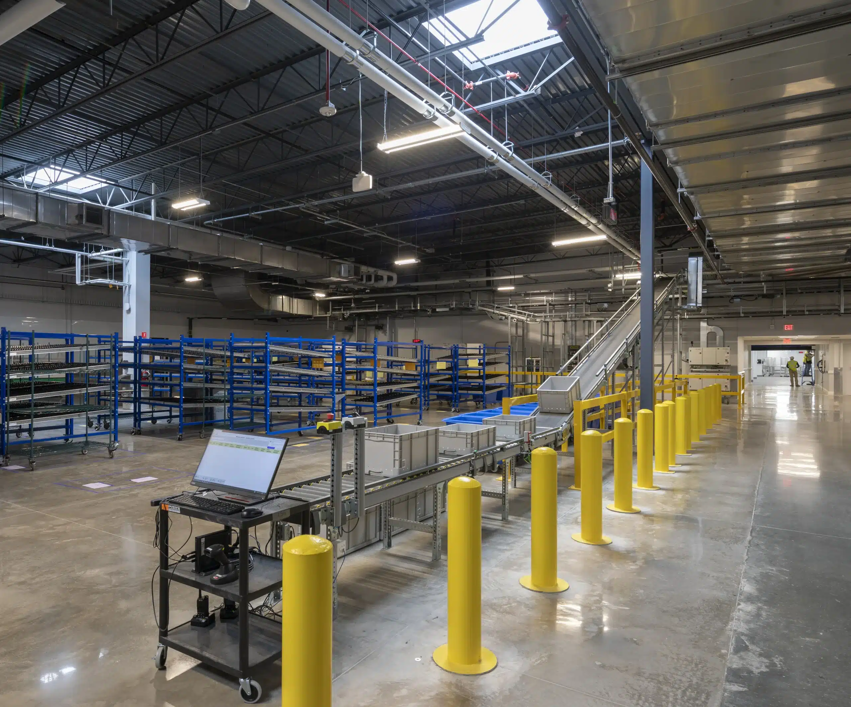
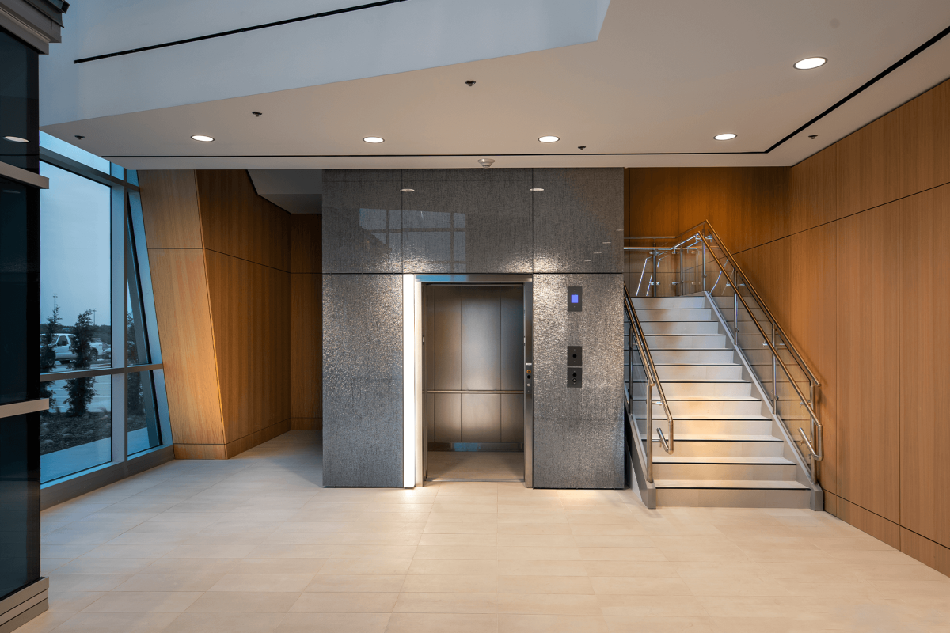
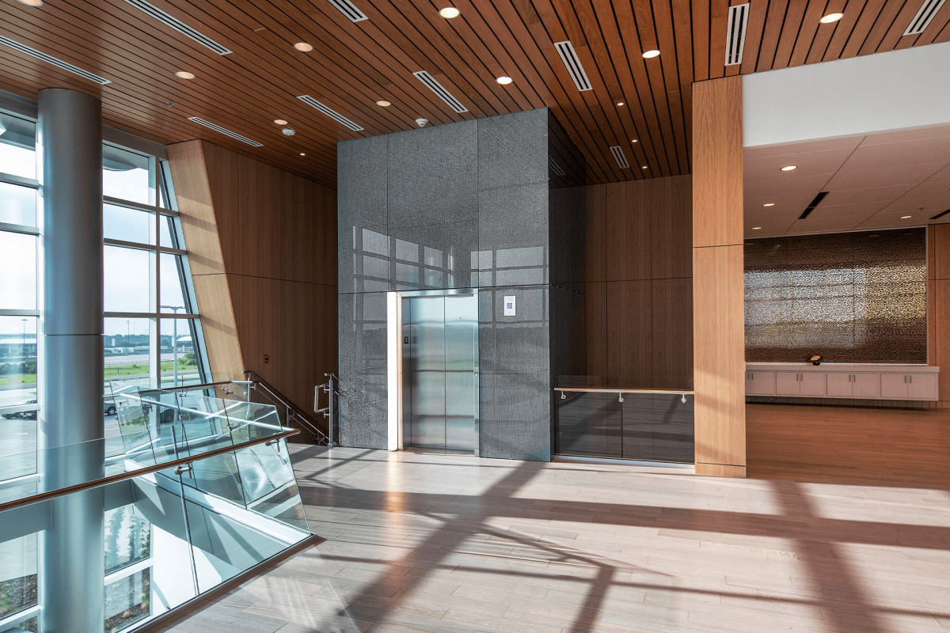
The program combines commercial kitchens, food and beverage assembly, dishwashing, refrigerated and dry storage, receiving, and outbound loading. Employee locker rooms and dining areas, administrative offices, and a customer suite for menu presentations give the facility a workplace and hospitality dimension alongside its industrial functions. Netta led coordination of the architectural, site, engineering, security, communications, and specialized food-service design disciplines.
Case Study
Every aircraft departure depends on a sequence of work on the ground. Ingredients arrive, meals are prepared and assembled, equipment is washed and stored, and service carts are dispatched to aircraft. At DFW, the architectural challenge was to accommodate these connected activities within a facility that also supports the people managing and delivering the service.
Design Priorities
24-Hour Catering Operations
Food Production and Dispatch
Refrigerated and Dry Storage
Automated Equipment Handling
Employee and Customer Amenities
Multidisciplinary Design Coordination
Challenge
American Airlines needed a facility that could accommodate food preparation, equipment handling, storage, and distribution throughout the day. The design had to bring an equipment-intensive production program together with receiving and outbound docks, temperature-specific storage, and support spaces for employees and administration. Planning also needed to account for a customer suite used for food presentations. Each function had distinct spatial and building-system requirements, making coordination between the architecture and specialized operational systems central to the project.
Solution
Netta organized the facility around the catering program, coordinating kitchens and assembly areas with storage, receiving, dishwashing, and outbound loading. The building accommodates an automated storage and retrieval system for service equipment, alongside the infrastructure required for food production. Dedicated employee and administrative spaces support the daily operation, while the customer suite provides a setting for menu presentations and reviews. Netta coordinated the design team across site and civil work, structural and building systems, fire protection, communications, security, lighting, and food service to bring these requirements into one facility.
Impact
In its September 2023 opening report, American Airlines said the facility prepared nearly 15,000 fresh meals per day during peak travel season and handled close to 200,000 beverage cans daily. The airline also reported that the new kitchen had helped reduce catering delays at DFW. These operator-reported results give context to the facility’s scale and purpose. Its expanded food-production and storage capabilities provide infrastructure for the airline’s growth, connecting investment on the ground with the onboard dining experience.