Warning: Undefined variable $background_image in /home/nettastg/public_html/wp-content/themes/nettaarchitectsth/flexible_layouts/layout-subpage_hero_section.php on line 75
Warning: Undefined variable $background_image in /home/nettastg/public_html/wp-content/themes/nettaarchitectsth/flexible_layouts/layout-subpage_hero_section.php on line 87
Golf Clubhouse Architecture & Hospitality Design
Netta Architects brings architecture and interior design together for golf clubhouses, dining rooms, bars, terraces and event spaces. Our New Jersey clubhouse portfolio includes Galloping Hill, Ashbrook and Hominy Hill. Each project connects the experience of arrival, recreation and gathering with the practical needs of service, circulation and daily operations. For owners and operators planning a new clubhouse, renovation or addition, those relationships establish the foundation for a welcoming and functional destination.
Clubhouse Design for Players and Guests
A clubhouse serves many experiences in one building: preparing for a round, meeting friends for lunch, gathering after play and attending a special event. We plan the arrival, golf amenities, dining areas and views together so people can find their way naturally and enjoy the setting.
- Golf amenities: relationships between registration, pro shops, locker rooms and access to the course.
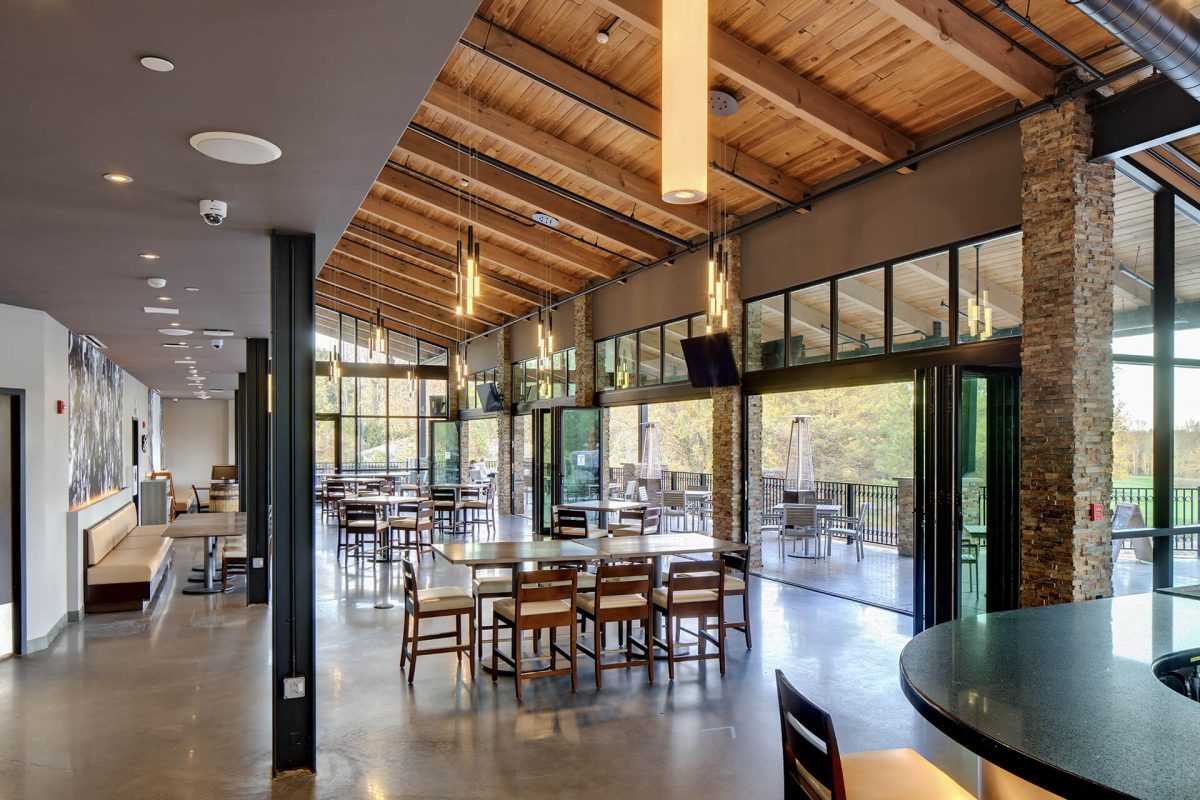
- Dining and social spaces: restaurants, bars, lounges and banquet rooms with a clear connection to kitchen and service areas.
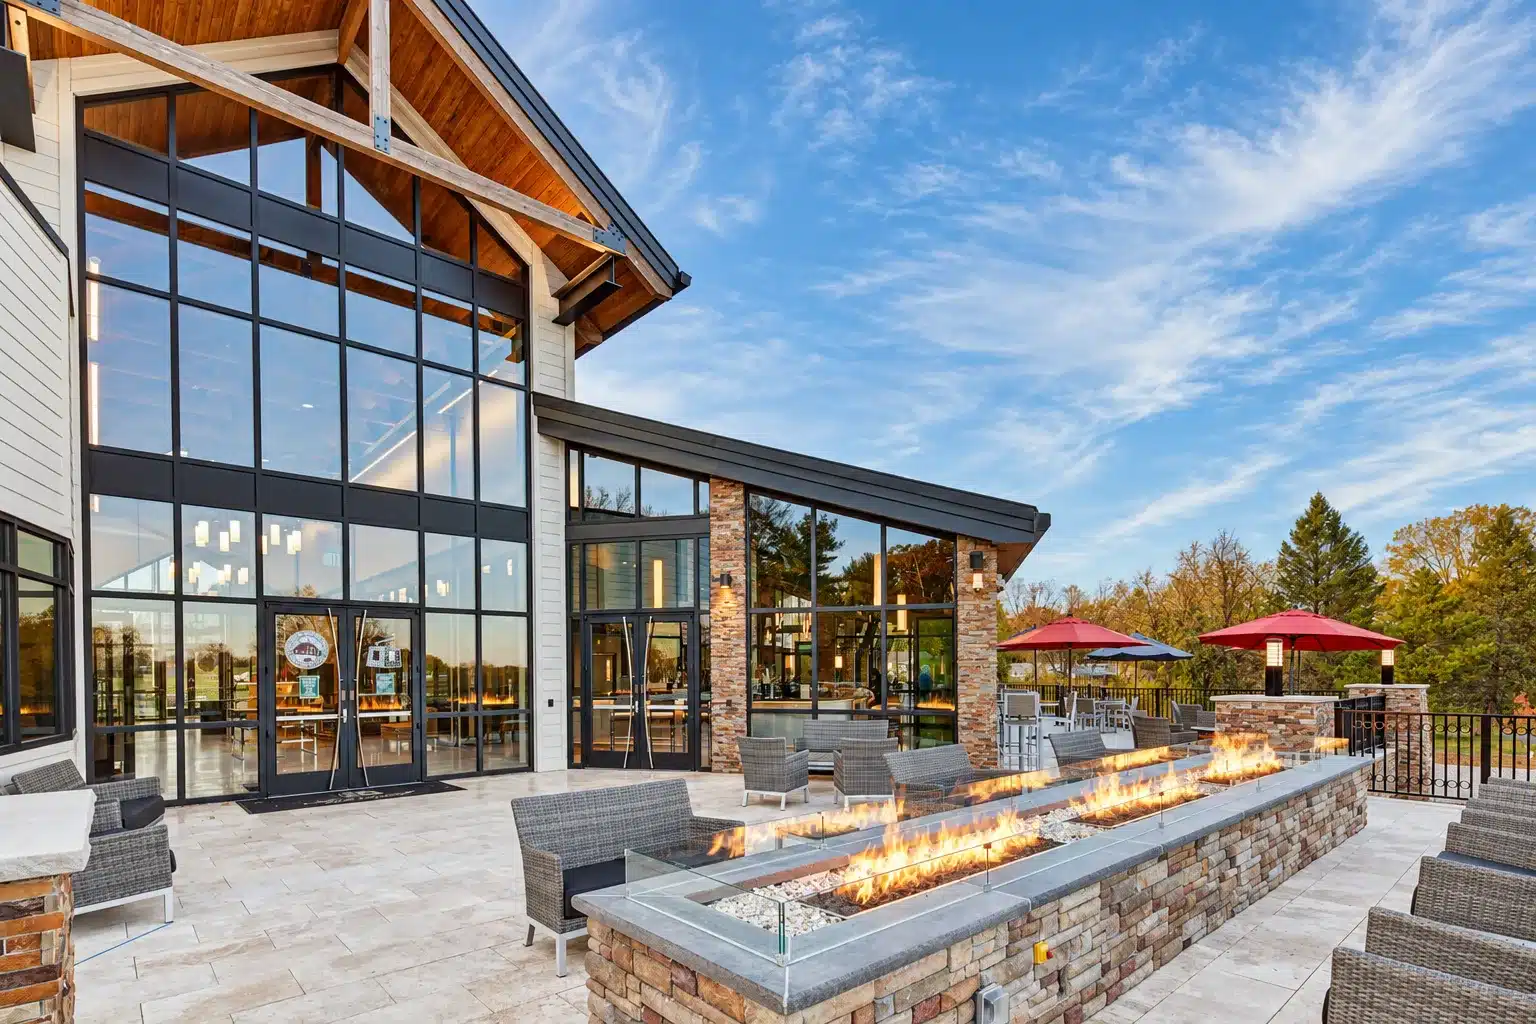
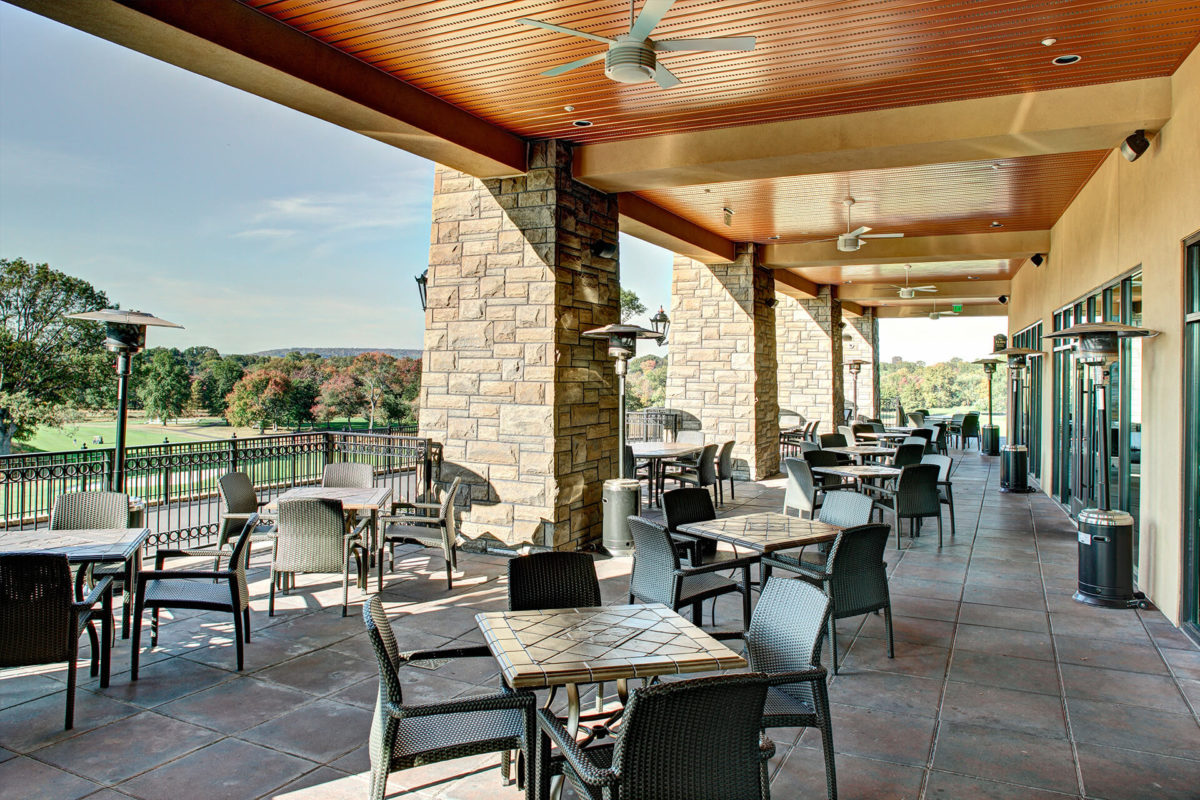
- Indoor and outdoor living: terraces and landscape views that extend the clubhouse experience.
- Lasting value: accessible circulation, thoughtful lighting and materials selected for frequent use.
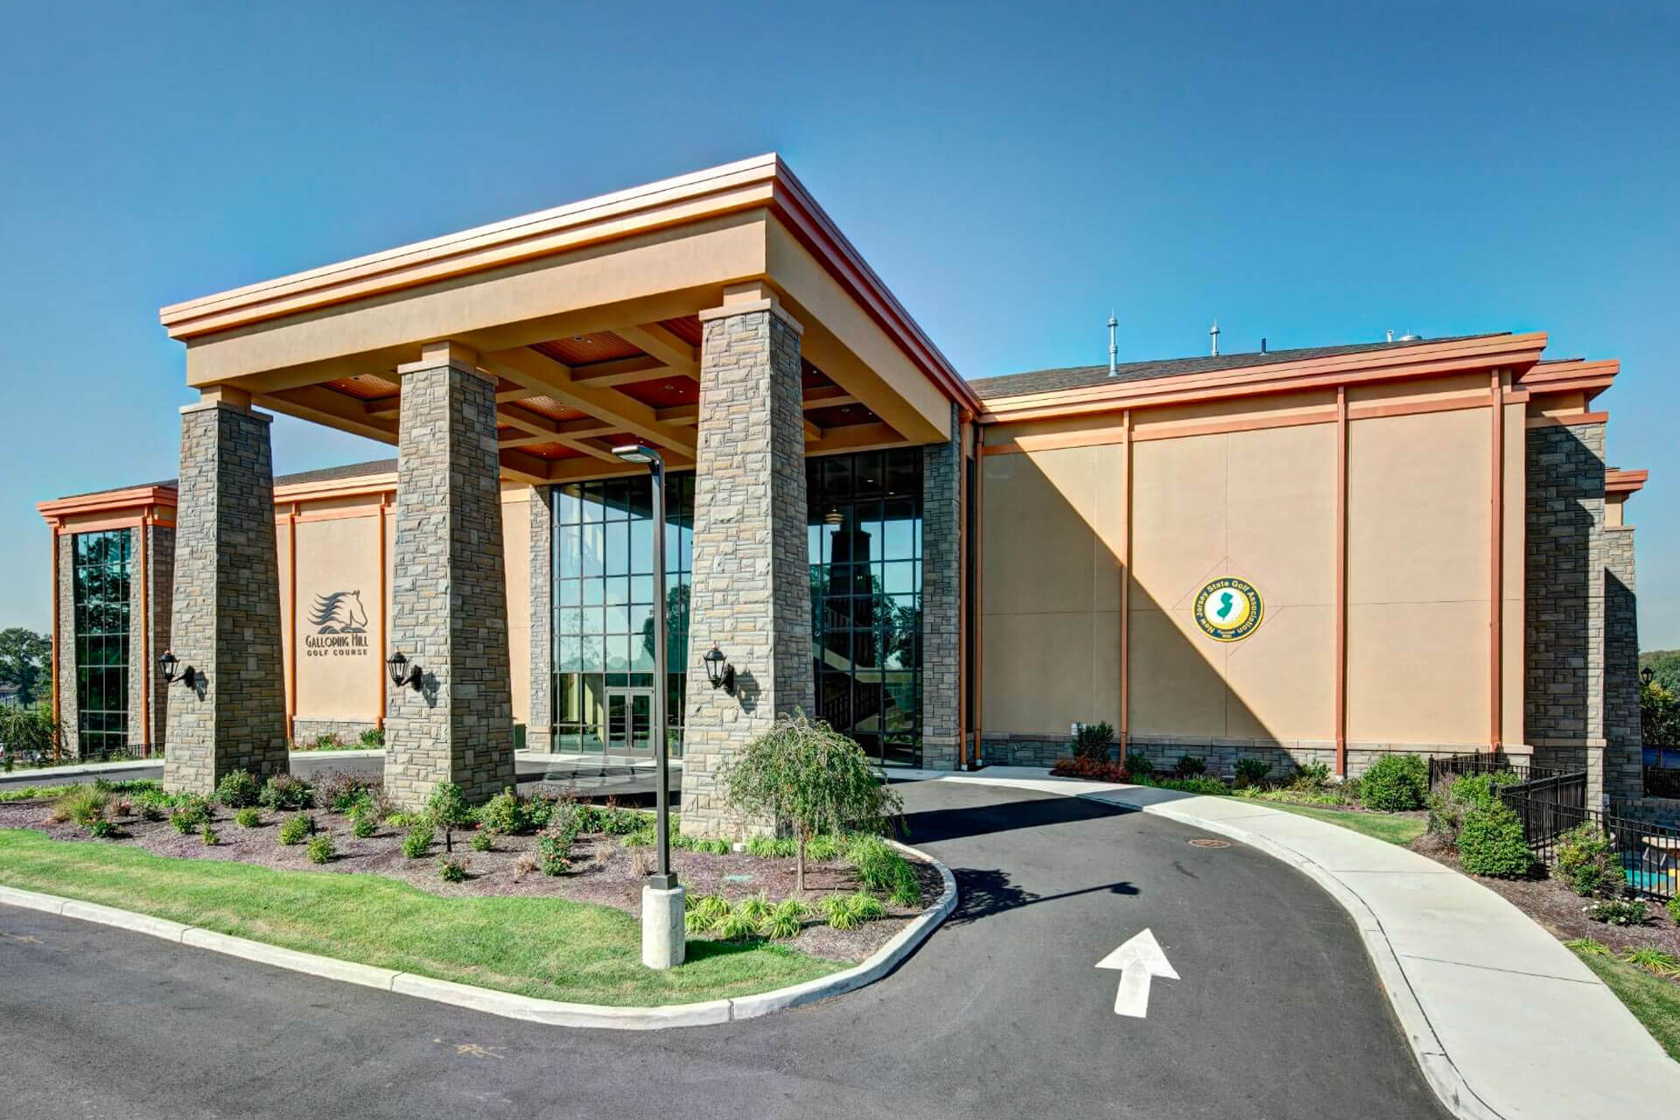
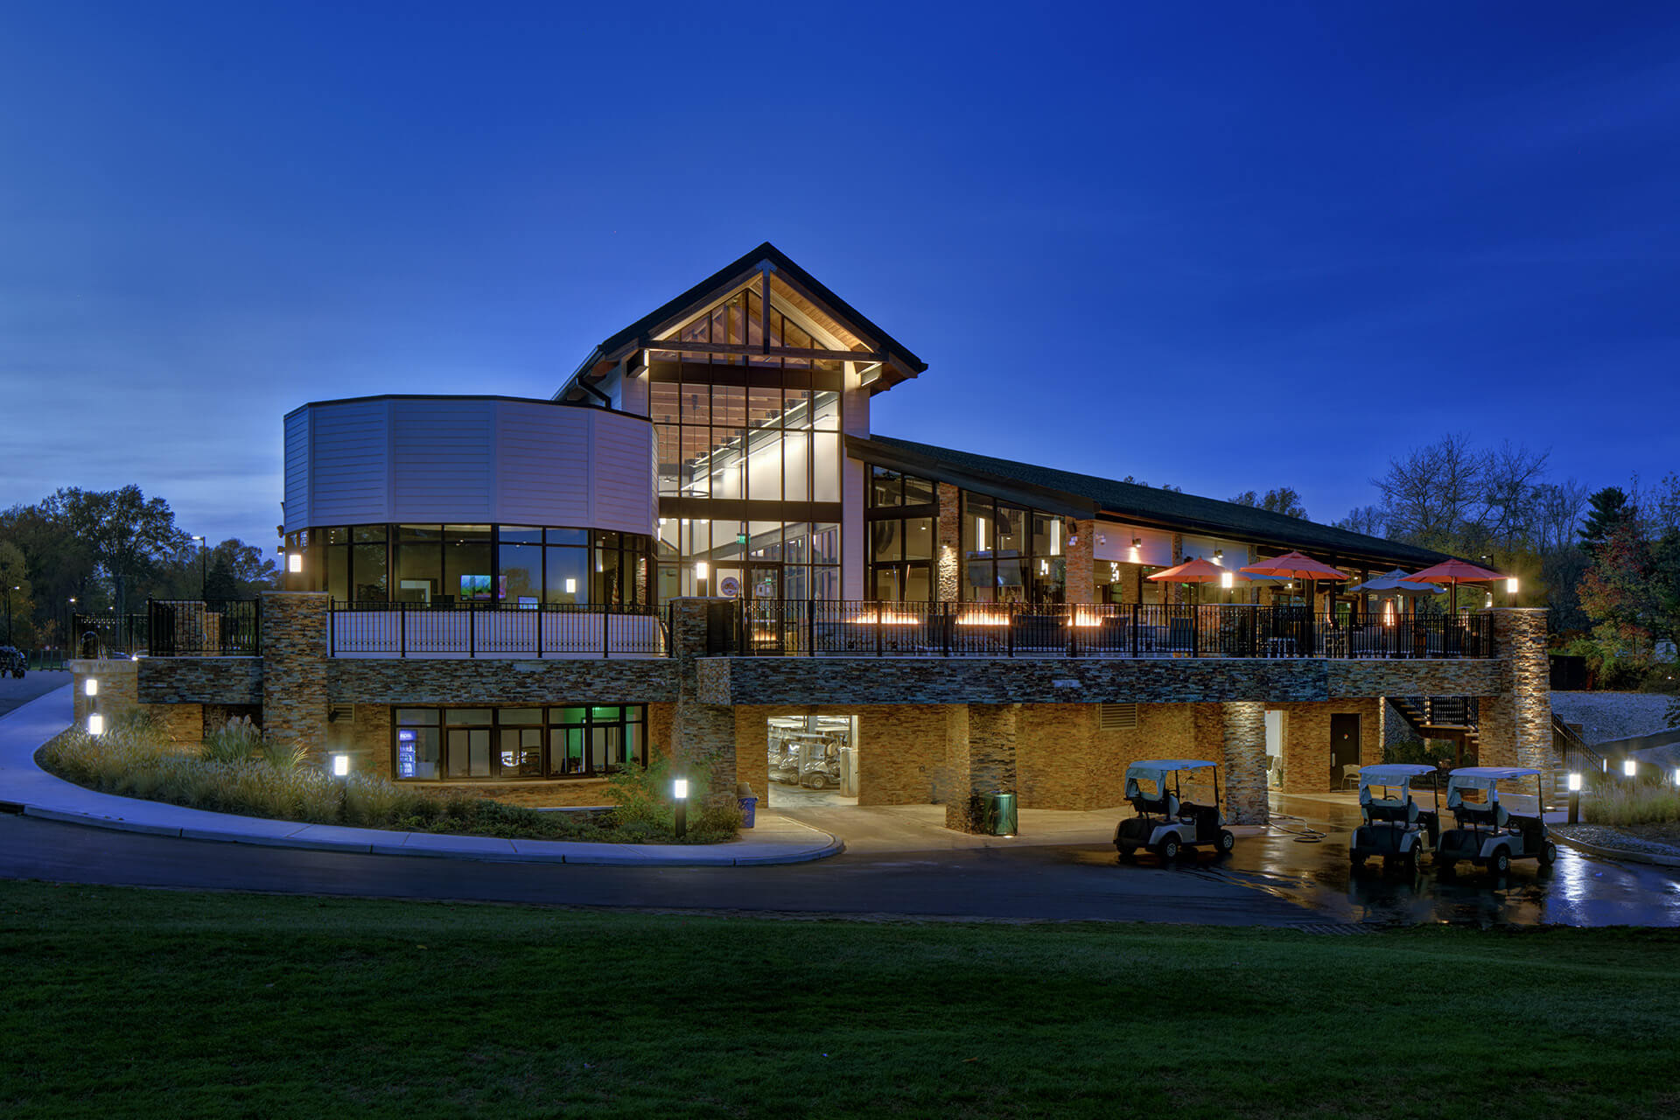
At Galloping Hill Golf Clubhouse in Kenilworth, the program combines banquet facilities, a pro shop, locker rooms and New Jersey State Golf Association headquarters. Ashbrook Golf Clubhouse in Scotch Plains connects its central bar and lounge with dining, the kitchen and a seasonal terrace.
Planning Private Club and Country Club Improvements
For private golf clubs and country clubs, a clubhouse investment starts with the needs of members, guests and staff. Which spaces work well today? Where do dining, social activity and service compete for room? How should a renovation or addition support everyday use as well as larger events? These questions help owners and club boards establish a clear design brief.
Our approach considers kitchen relationships, staff movement, storage, service access and the character of public-facing spaces together. Early planning aligns the desired experience with the project budget and the opportunities and constraints of the existing building. For renovations, discussions should also address phasing and the club’s operating calendar.
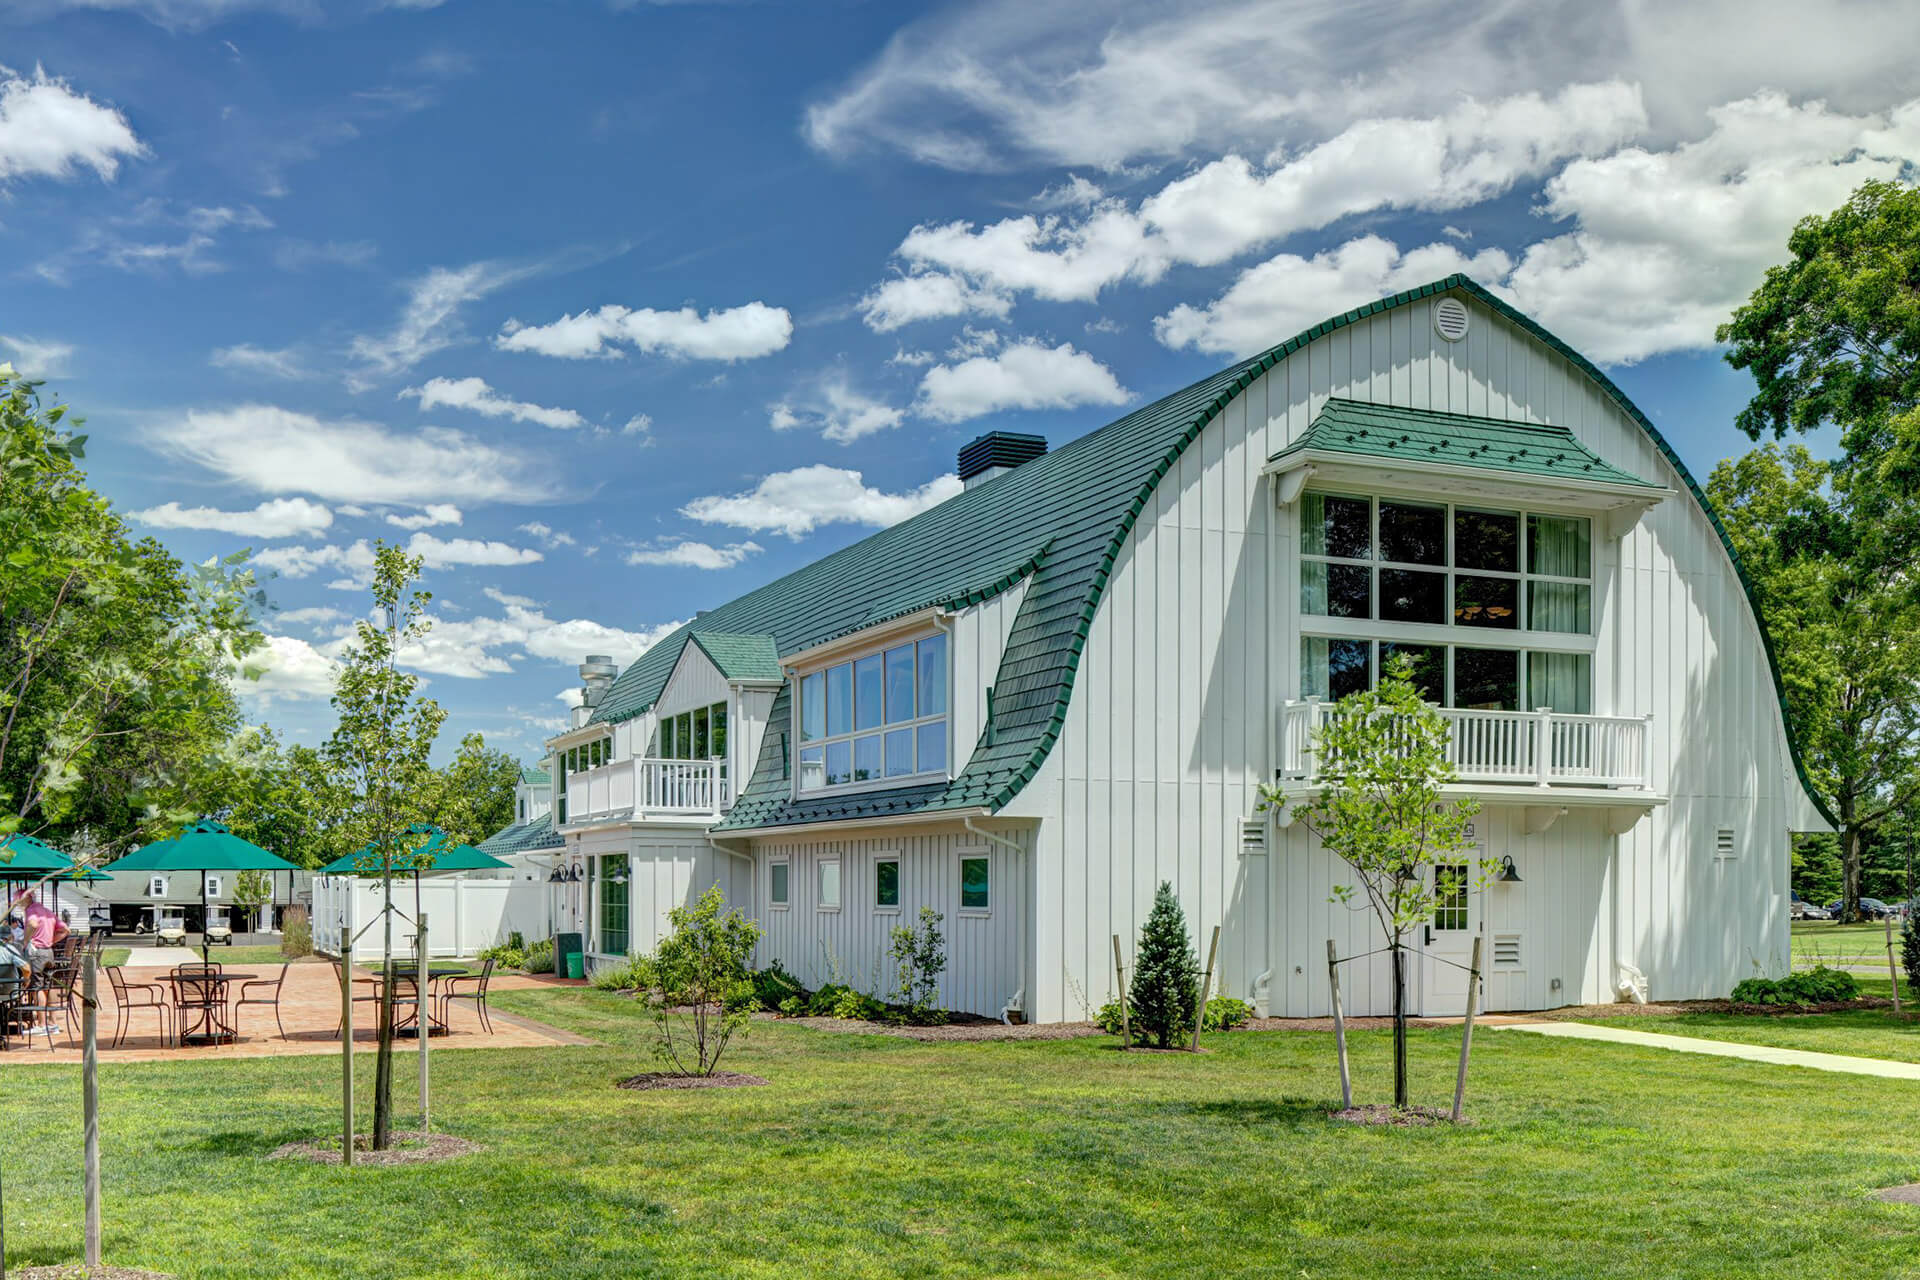
The Hominy Hill Golf Course Center in Colts Neck illustrates Netta’s clubhouse renovation and expansion experience, bringing golf amenities, dining and event uses into the project program. Together with Galloping Hill and Ashbrook, it provides relevant examples for owners evaluating the relationship between hospitality and golf operations.