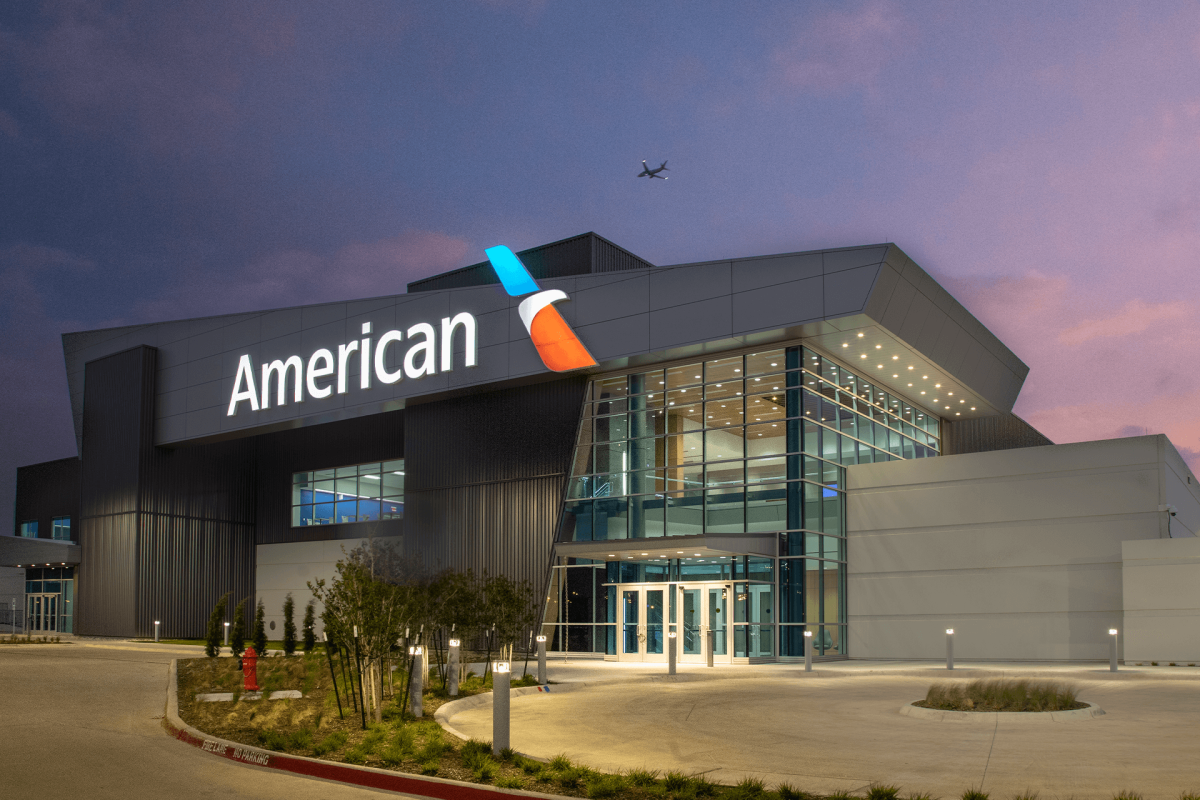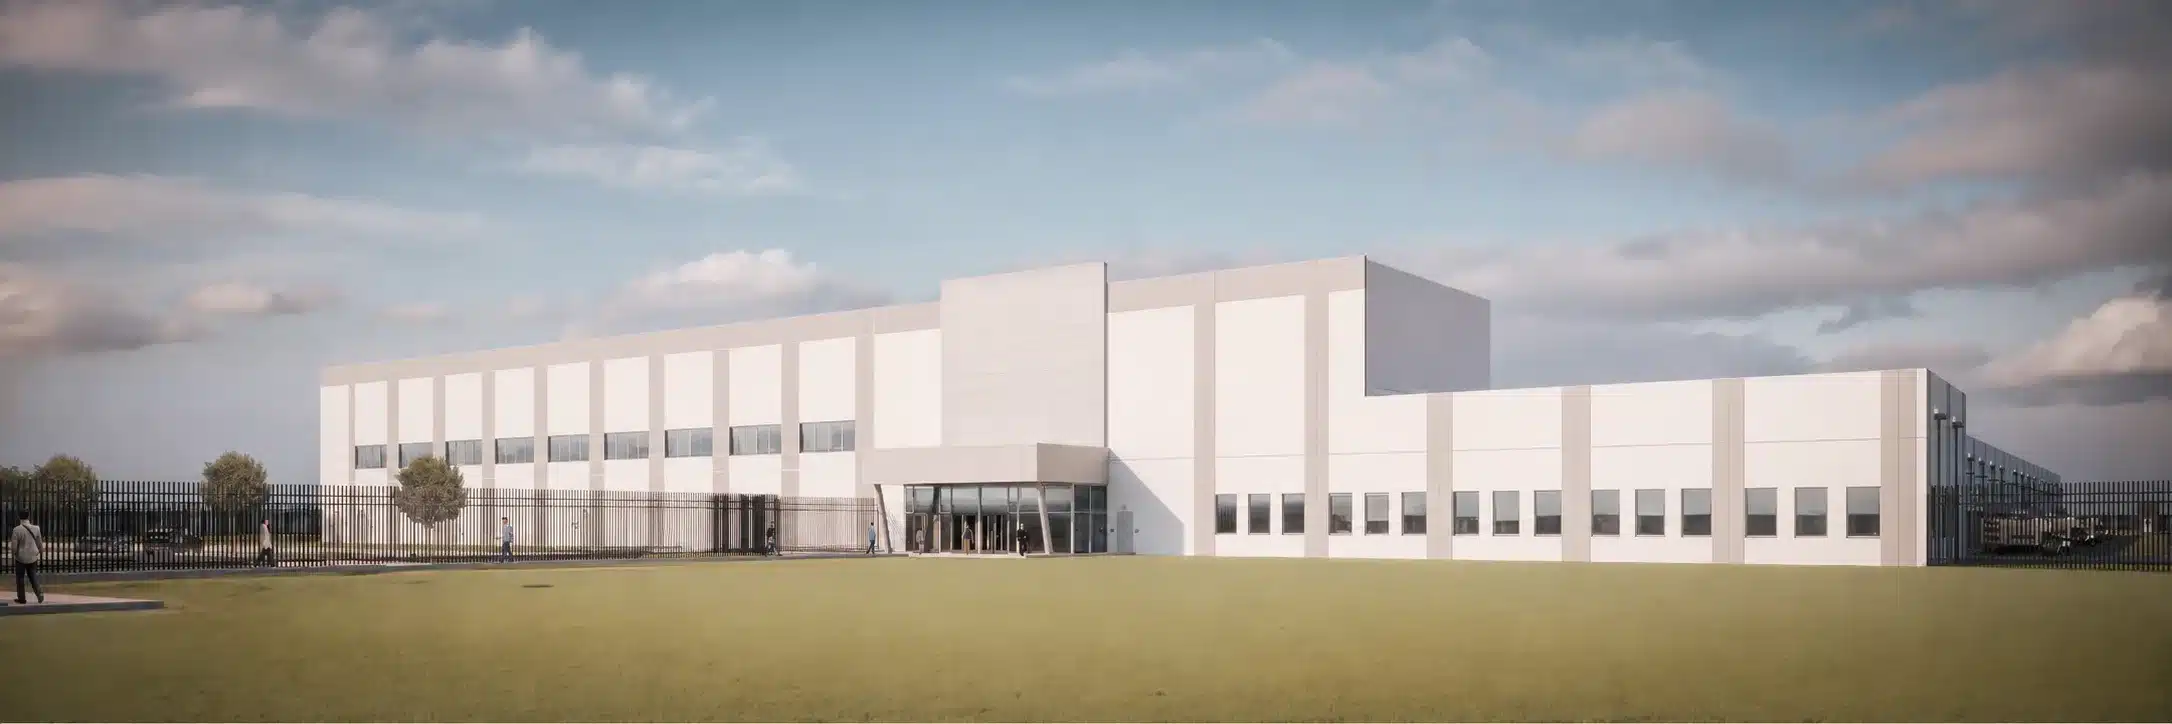
Netta Architects designed a 207,000-square-foot catering and support facility at George Bush Intercontinental Airport in Houston. Planned for continuous airline operations, the building brings food preparation, beverage processing, dishwashing, receiving, cold storage, and outbound distribution into one coordinated setting.
The layout separates food production and logistics from employee and administrative areas. Dedicated circulation routes connect the building’s operational zones, while employee hygiene facilities, a staff canteen, customer presentation suites, and offices support daily use. Netta coordinated the architecture with engineering, security, communications, and specialized food-service consultants.
Project Highlights
207,000-Square-Foot Aviation Catering and Support Facility
Located at George Bush Intercontinental Airport
Two-Story, 24-Hour Operational Facility Supporting Airline Catering Services
Integrated Food Preparation, Beverage Processing, and Assembly Areas
Clean Room Environment for Food Assembly and Quality Control
High-Capacity Warehouse and Freezer Storage
Challenge
Coordinate food production, storage, employee movement, and aircraft delivery within a facility that operates around the clock.
Solution
Provide distinct operational zones, dedicated service access, and specialized production and storage areas, supported by coordinated building systems.
Impact / Feedback
The completed facility brings the principal functions of airline catering together, from receiving and food preparation to storage and outbound distribution.