Warning: Undefined variable $background_image in /home/nettastg/public_html/wp-content/themes/nettaarchitectsth/flexible_layouts/layout-subpage_hero_section.php on line 75
Warning: Undefined variable $background_image in /home/nettastg/public_html/wp-content/themes/nettaarchitectsth/flexible_layouts/layout-subpage_hero_section.php on line 87
Sports and Recreation Facilities for Community Life
Netta Architects designs community centers, recreation facilities, golf clubhouses, and sports environments around the people and programs they serve.
Places for Recreation and Community
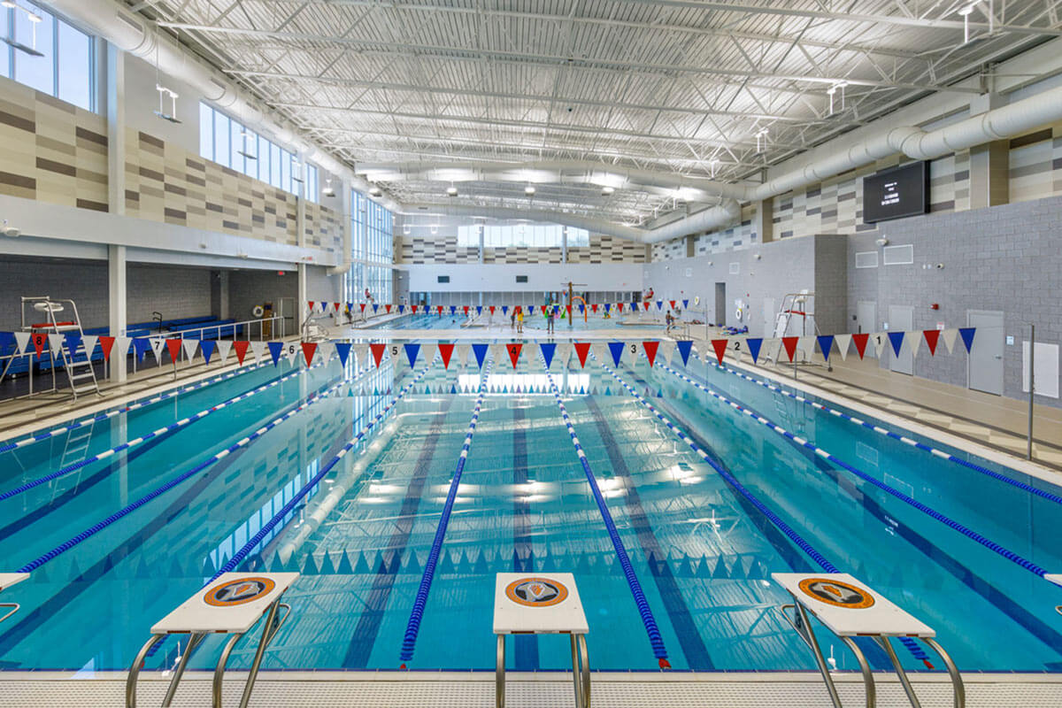
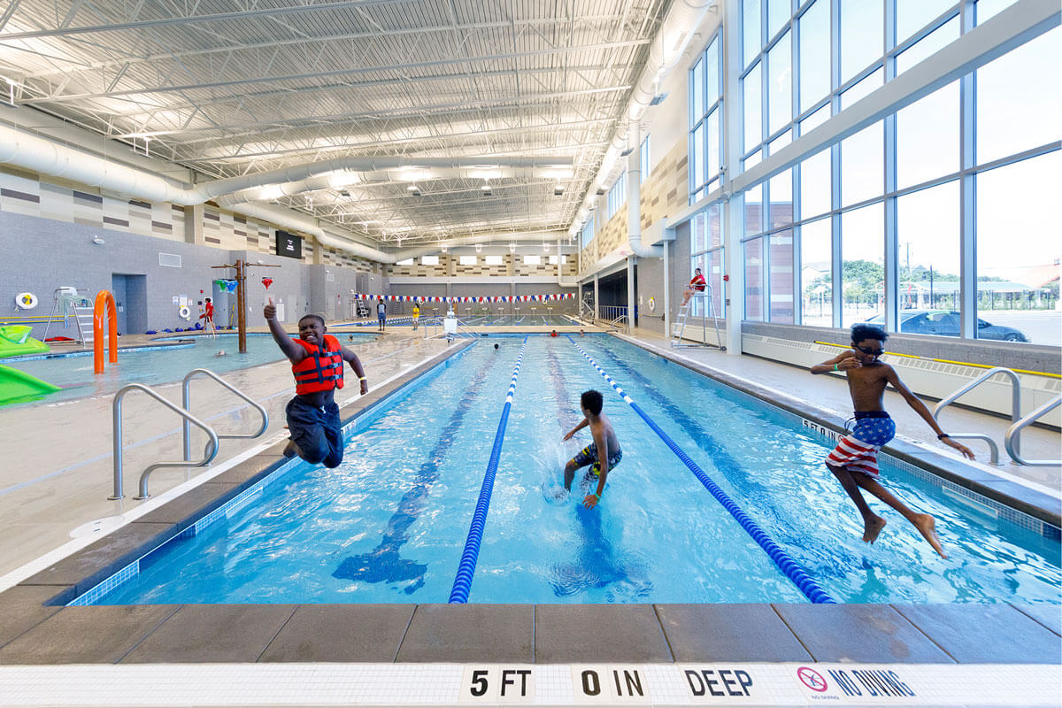
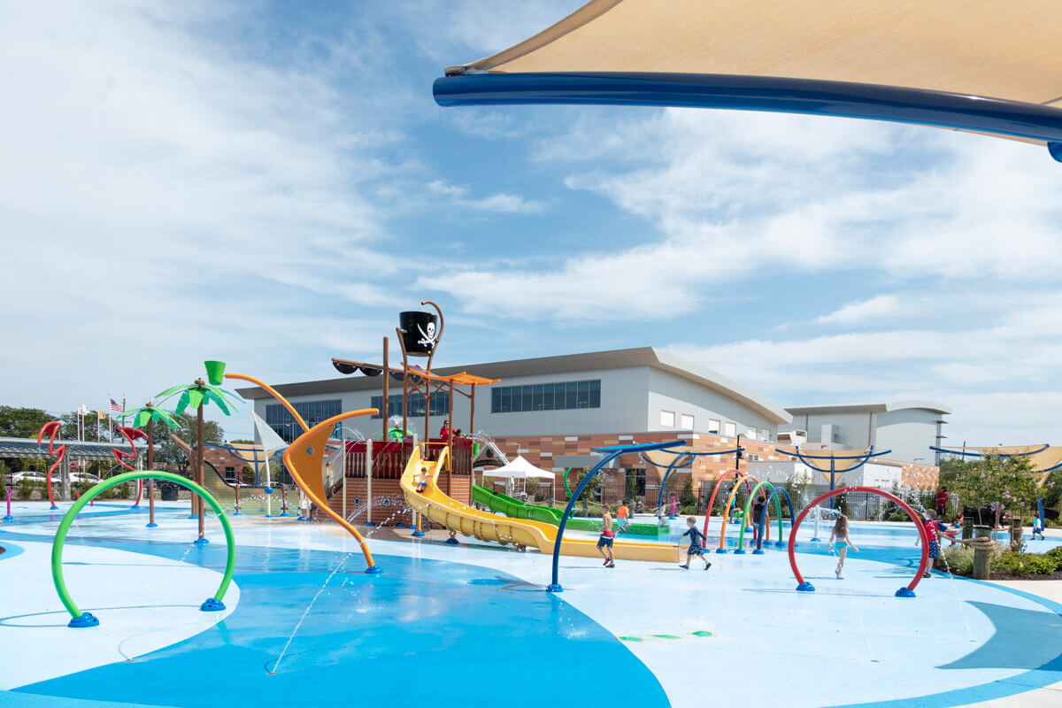
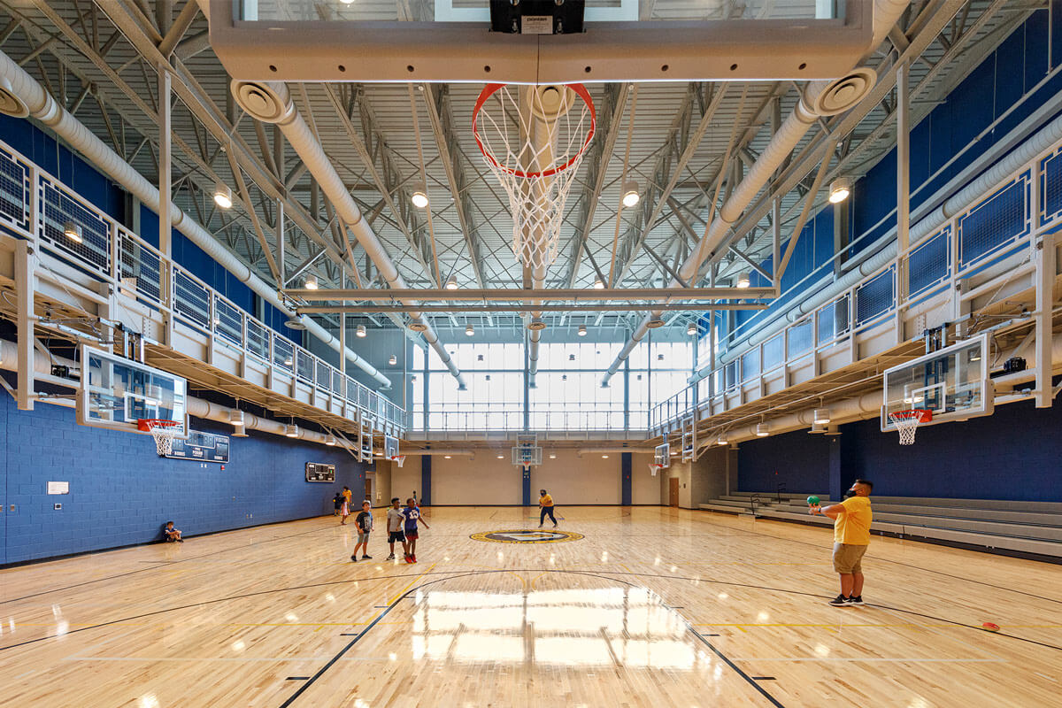
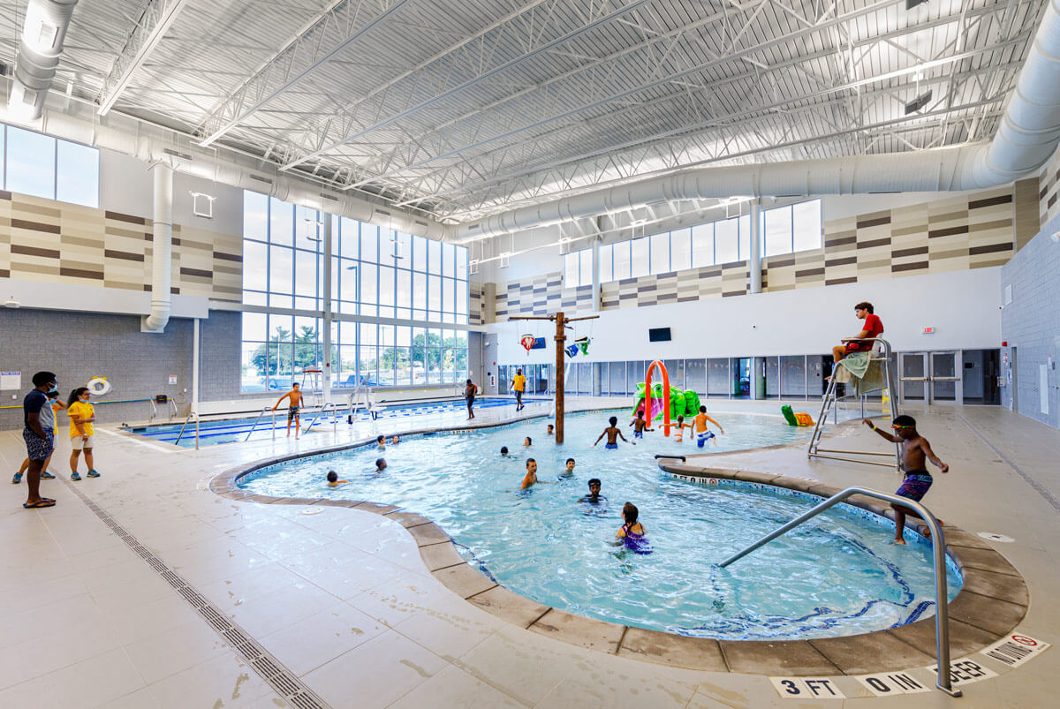
Sports and recreation buildings bring together participants, visitors, staff, and a wide range of activities. Netta Architects plans these facilities around their programs, from aquatics and fitness to golf, ice sports, and community gatherings.
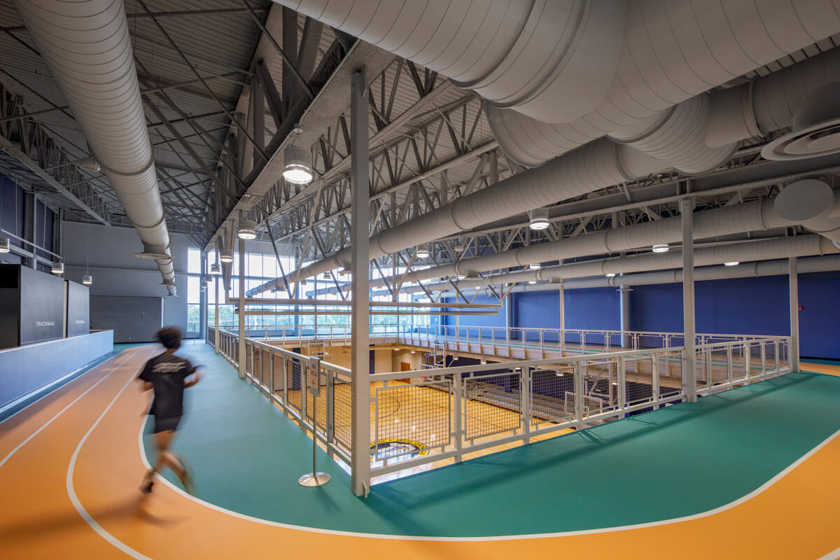
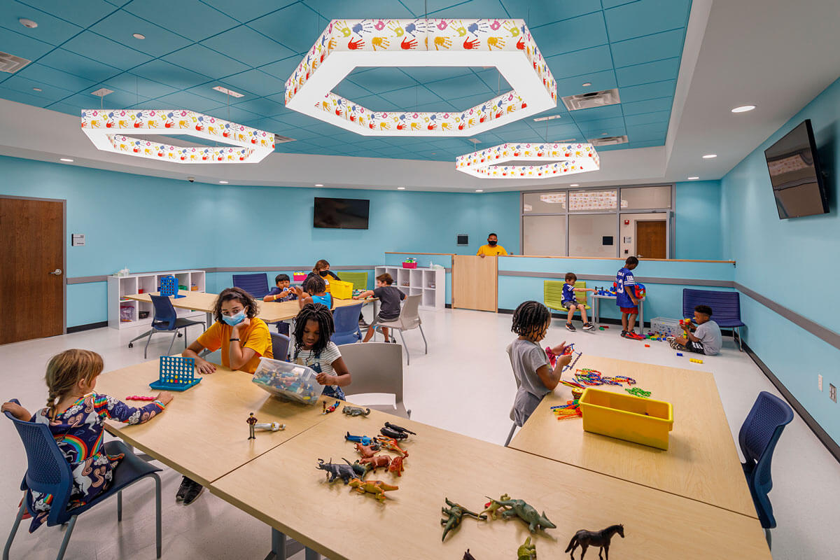
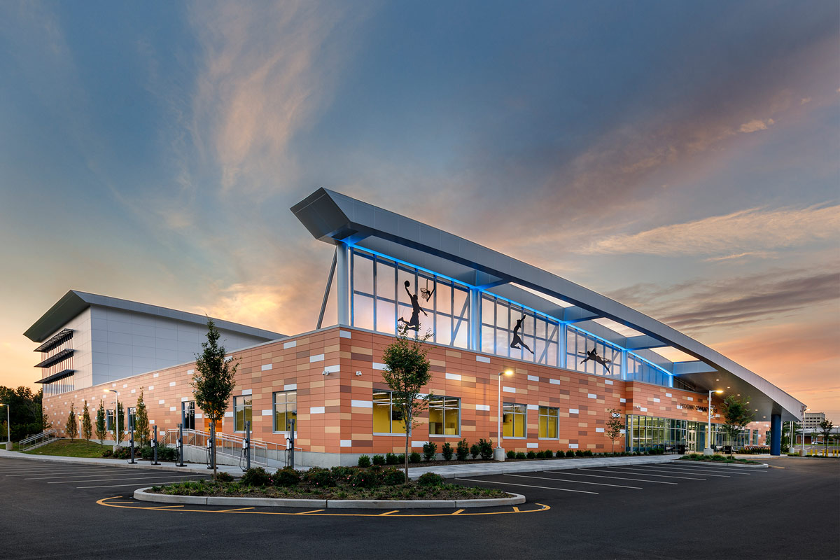
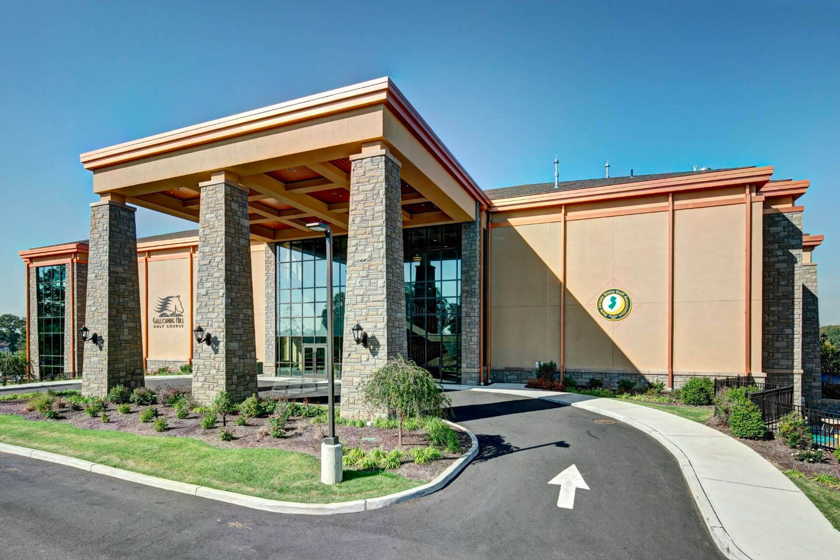
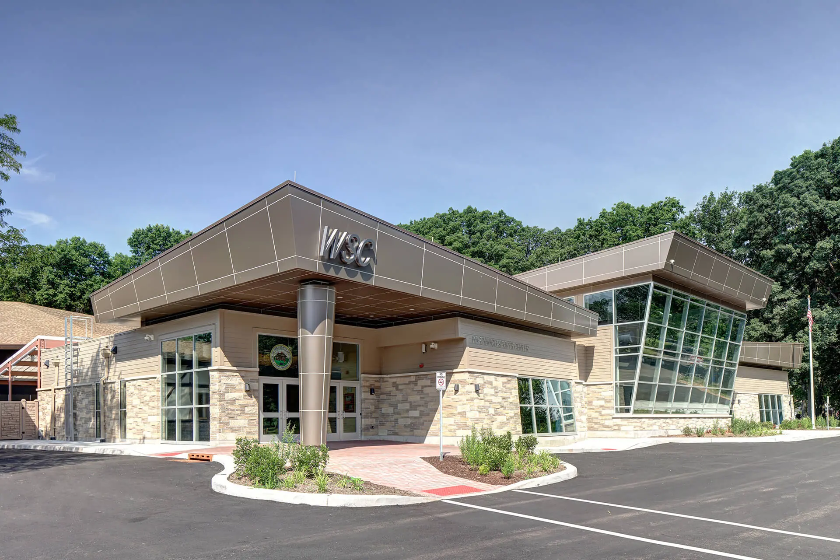
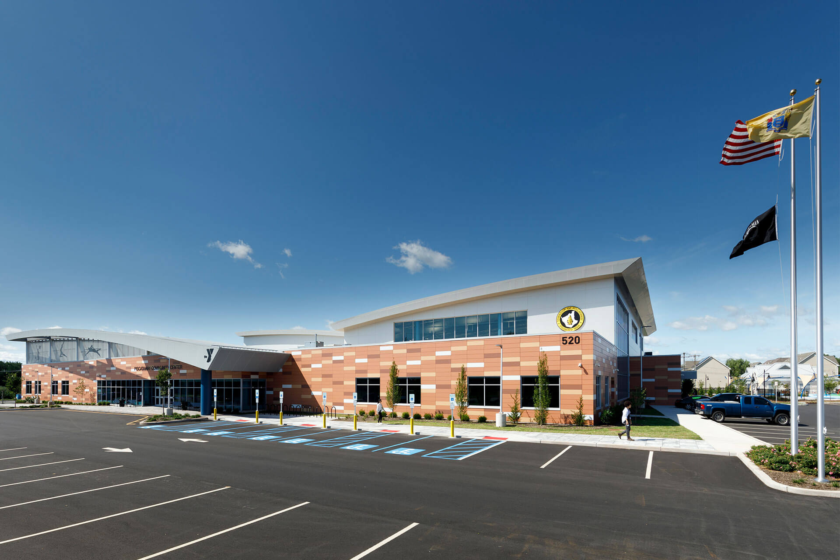
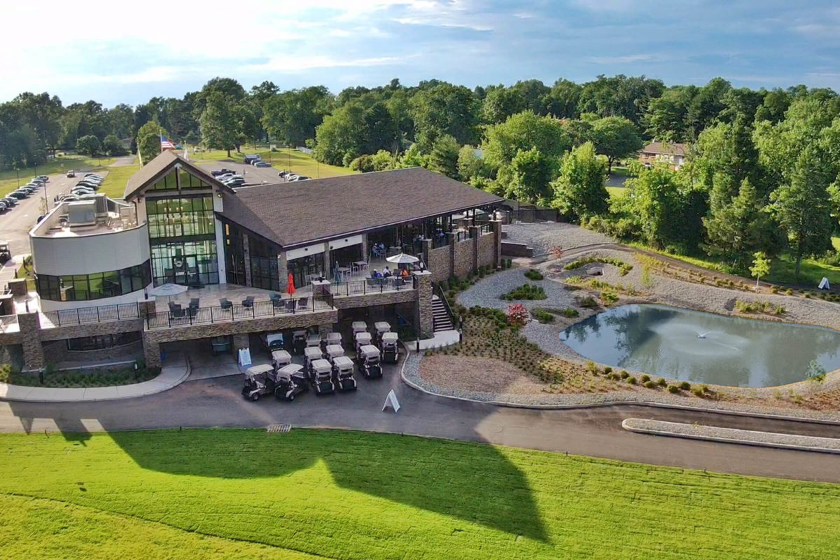
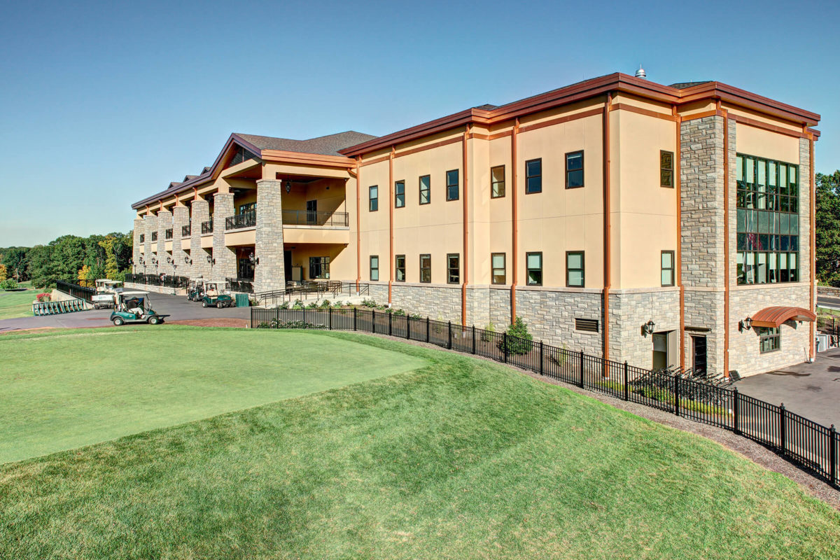
Our portfolio includes the Piscataway Community and Cultural Center, Galloping Hill Golf Clubhouse, and Warinanco Sports Center. Each project responds to its setting and combines activity spaces with the circulation, amenities, and support areas needed for daily operation.
Planning for Daily Use
We work with owners and operators to understand how a facility will be used, maintained, and adapted over time. That process informs the organization of active and quiet spaces, visitor access, staff areas, storage, and connections to outdoor amenities.
Coordination with engineers and construction teams brings specialized recreation requirements into the building design. Our approach considers durability, accessibility, and the experience of people using the facility throughout the day.